
Jonathan Kraft
REALTOR®, Vice President - ABR, AHWD, CRS, Master GRI, PSA, RENE, SRS, 2023 Realtor of the Year



BEDS5
BATHS4 full 2 partial
SQUARE FEET6,225
MLS#3122444
STATUSActive
PROPERTY TYPEResidential - Single Family
SUBDIVISIONFive Oaks 1
Property Description
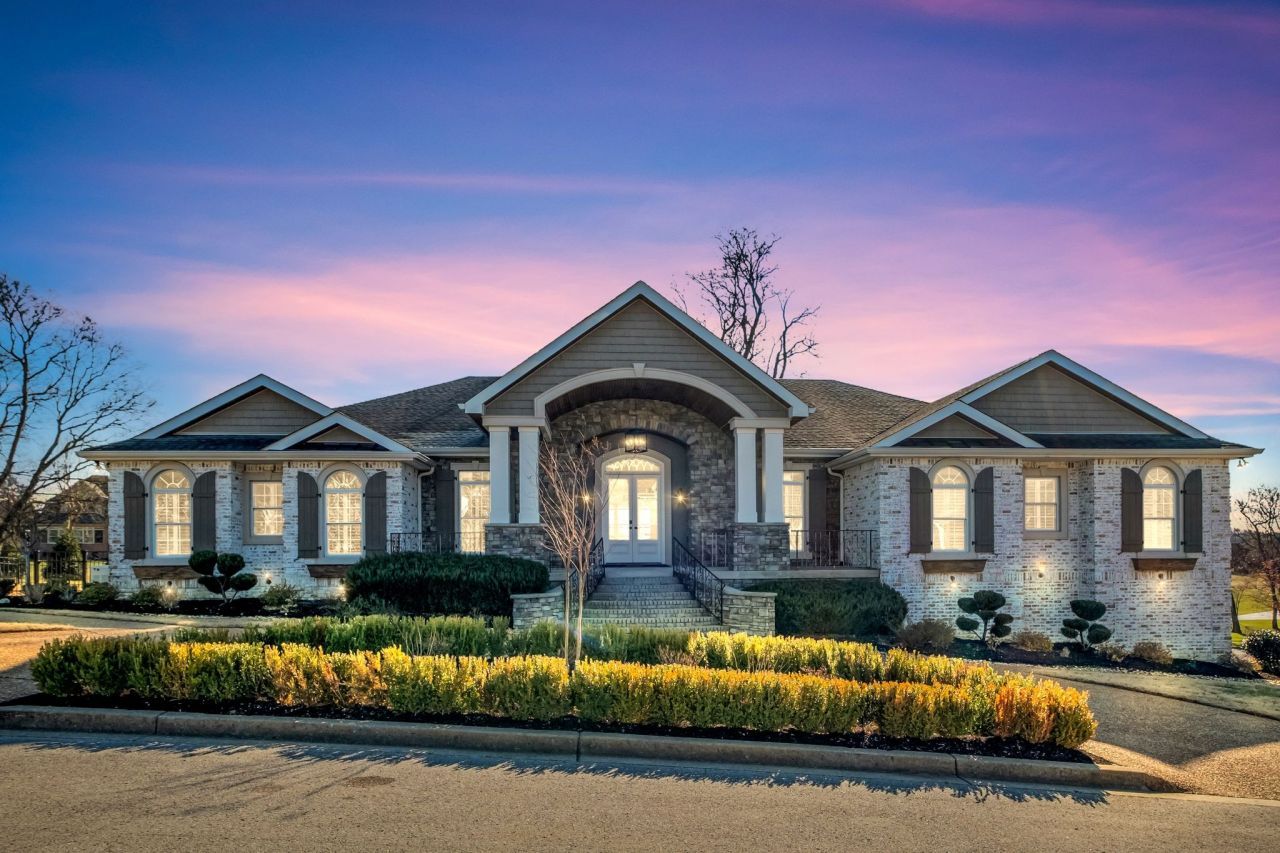
Welcome home to the highly sought after Five Oaks subdivision!! Exceptional luxury residence showcasing extensive high-end upgrades, thoughtful design and turnkey convenience throughout. This meticulously enhanced home offers peace of mind and elevated living with a 22kW whole-house generator, automatic transfer switch, whole-house water purification, tankless water heater and keyless entry on all exterior doors.The chef's kitchen is complemented by a Jenn-Air cabinet-depth built-in refrigerator/freezer, premium ShelfGenie cabinet pull-outs, and an extraordinary custom all-wood pantry-valued at over $32,000-featuring quartz countertops, oversized columns with pull-out storage and deep drawers ideal for small appliances and entertaining essentials. Additional custom cabinetry enhances the laundry room with hidden storage and expands functionality in the Nashville room.Luxury finishes continue throughout with real hickory phenolic-backed laminate flooring in the Nashville room and ensuite bedroom, large-format luxury porcelain tile in the office/bedroom and rear bedroom, new ceiling fans and upgraded lighting in the Nashville room and stairway leading to the finished lower level.Comfort is optimized by three independent HVAC systems (approx. 3 years old), including a 5-ton basement package unit, a ducted Carrier mini-split for the primary bedroom and a 5-ton split system serving the main level-each with its own thermostat.The finished basement/second living area offers exceptional flexibility with a full kitchen, yoga room, storage, wine cellar and storm shelter-perfect for multi-generational living or entertaining.Outdoor spaces are equally refined, featuring decorative wrought-iron railings, new front-island landscaping with boxwoods, hydrangeas, and a crepe myrtle and a new exposed aggregate sidewalk connecting the driveway to the side entry. VACANT LOT NEXT DOOR IS ALSO AVAILABLE - MLS# 3051097
Property Features
Property Type: Residential - Single Family
Basement: Finished
Basement: Yes
Cooling: Central Air, Electric
Fireplaces: 2
Garage: 5
Heating: Central, Natural Gas
Lot Size: 0.60 Acres
Stories: 1.0
Taxes: $5,504
Year Built: 2005
Amenities
In-Law Floorplan
Pantry
Walk-In Closet(s)
Wet Bar
High Speed Internet
Gas Grill
Storm Shelter
Feature Descriptions
Appliances: Gas Oven, Gas Range, Dishwasher, Microwave, Refrigerator, Stainless Steel Appliance(s)
Association Amenities: Clubhouse, Golf Course, Playground, Tennis Court(s), Underground Utilities
Days on Site: 113
Exterior: Brick
Fencing: Back Yard
Flooring: Carpet, Wood, Laminate, Tile
HOA Fee: 250/ Annually
Laundry: Electric Dryer Hookup, Washer Hookup
Lot: Corner Lot
Lot Dimensions: 165.32 X 227.36 IRR
Other Equipment: Intercom
Parcel#: 047M A 09700 000
Parking: Garage Door Opener, Garage Faces Side
Parking Notes: Garage Door Opener, Garage Faces Side
Patio/Porch: Patio, Covered, Porch, Deck
Security: Smoke Detector(s)
Sewer: Public Sewer
Topography: Corner Lot
Utilities: Electricity Available, Natural Gas Available, Water Available
Water: Public
Room Sizes
Bedroom 1: 16x14
Bedroom 2: 13x11
Bedroom 3: 13x11
Bedroom 4: 15x13
Den: 28x16
Recreation Room: 45x30
Dining Room: 16x14
Hobby Room: 16x10
Kitchen: 30x17
Living Room: 20x16
Other Room: 18x12
Other Room 2: 28x13
Local Schools
High School: Lebanon High School
Middle School: Walter J. Baird Middle School
Elementary School: Coles Ferry Elementary
Listed By / Shown By
Listed By
Agency Name: Keller Williams Realty
Agency Phone: 6157462345
Shown By
Agent Name: Jonathan Kraft
Agent Phone: (423) 284-8004
Agency Title: Crye-Leike Real Estate Services

Source: Nashville MLS
Estimate Your Payment
Estimated Payment
$ 4,194.24 per month $3,302.74 Principal & Interest $458.67 Property Tax $432.83 Homeowner's InsuranceChange Payment Information



Member Participants (and their affiliated licensees, if applicable) shall indicate on their websites that IDX information is provided exclusively for consumers’ personal non-commercial use, that it may not be used for any purpose other than to identify prospective properties consumers may be interested in purchasing, that the data is deemed reliable but is not guaranteed by MLS GRID, and that the use of the MLS GRID Data may be subject to an end user license agreement prescribed by the Member Participant’s applicable MLS if any and as amended from time to time. MLS GRID may, at its discretion, require use of other disclaimers as necessary to protect Member Participant, and/or their MLS from liability.
Based on information submitted to the MLS GRID. All data is obtained from various sources and may not have been verified by broker or MLS GRID. Supplied Open House Information is subject to change without notice. All information should be independently reviewed and verified for accuracy. Properties may or may not be listed by the office/agent presenting the information.
Privacy Policy / DMCA Notice / ADA Accessibility


This site is hosted, designed and copyright
© 1994 - 2026 by
Delta Media Group, Inc. -- Patent Pending --
100 Glenway Pt | MLS# 3122444
This single family home located at 100 Glenway Pt, Lebanon, TN 37087 is currently listed for sale with an asking price of $1,484,000. This property was built in 2005 and has 5 bedrooms and 4 full and 2 partial baths with 6225 sq. ft. Glenway Pt is located in the Five Oaks 1 subdivision. Search Five Oaks 1 real estate on jkraft.crye-leike.com today.