
Jonathan Kraft
REALTOR®, Vice President - ABR, AHWD, CRS, Master GRI, PSA, RENE, SRS, 2023 Realtor of the Year



BEDS3
BATHS1 full 1 partial
SQUARE FEET1,439
MLS#3217300
STATUSActive
PROPERTY TYPEResidential - Single Family
SUBDIVISIONDogwood Hills
Property Description
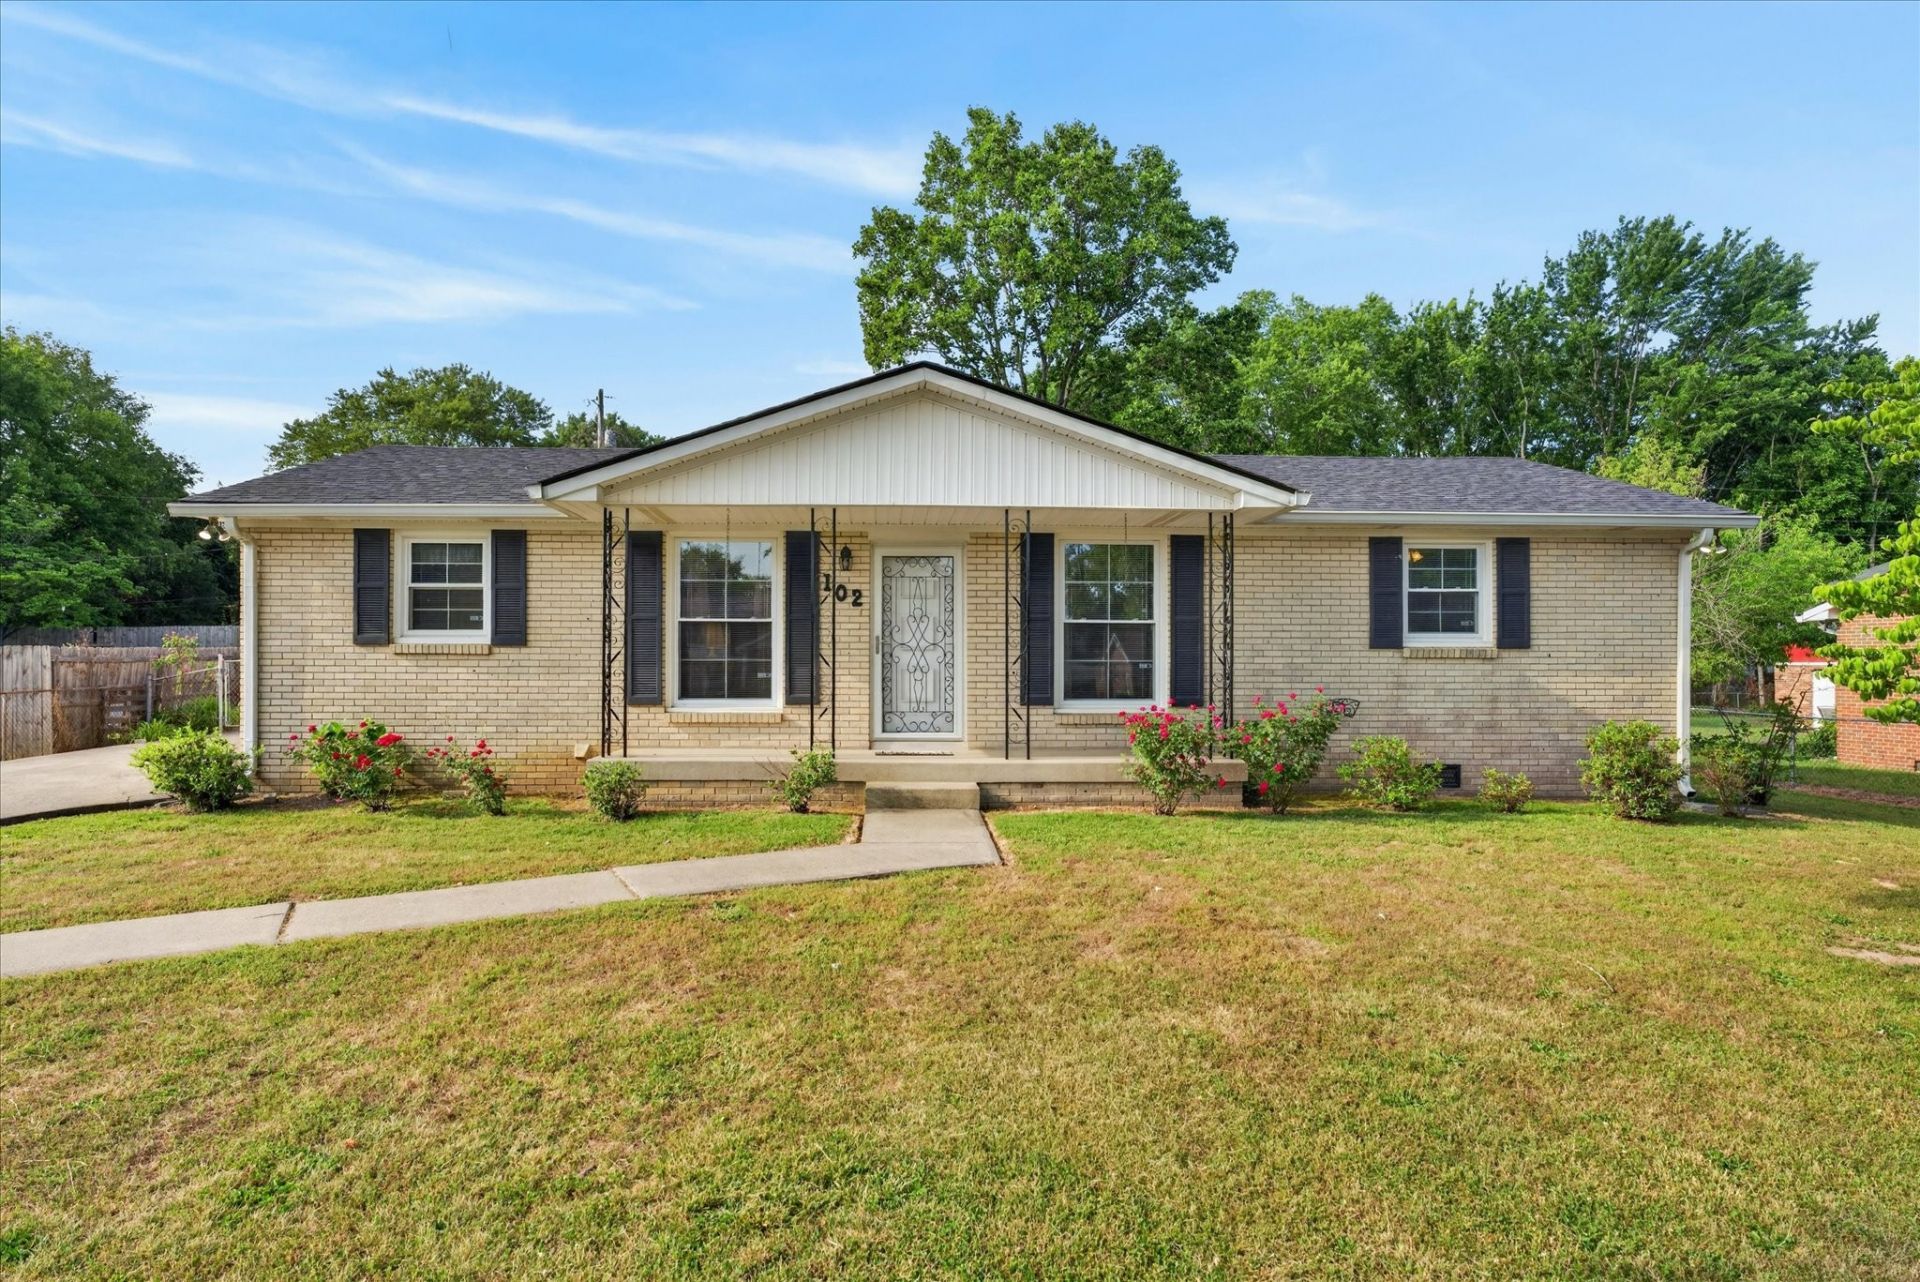
Welcome home to a perfect blend of timeless nostalgia and modern reliability. This charming, all-brick ranch immediately wraps you in that warm, comforting feeling of grandma's house, while boasting the structural updates and mechanical upgrades you actually want. All Brick Ranch Spanning a comfortable 1,439 square feet, this 3-bedroom, 1.5-bathroom gem is built to last and ready for its next chapter. Step inside to a layout that perfectly balances formal hosting and cozy everyday living, enjoy a spacious formal living room alongside a separate den and dining room, featuring classic wood paneling that radiates warmth and character. Spend cozy evenings gathered around the beautiful gas fireplace, complete with a traditional brick hearth. A dedicated, separate laundry room keeps chores organized and out of sight. Forget about stressful renovations; the big-ticket items have already been taken care of the roof is less than 5 years old. Newer HVAC High-efficiency unit for year-round peace of mind. Easy-to-clean tilt-in vinyl windows and low-maintenance vinyl soffits mean more relaxing and less painting. Step out onto the covered patio and look out over a massive, fully fenced backyard-ideal for pets, play, or hosting summer barbecues. Plus, a dedicated 220V plug in the yard makes it fully equipped and ready to hook up your RV or camper. The Ultimate Detached Garage & Workshop The crown jewel for hobbyists, mechanics, or creators is the massive 24x24 two-car garage. Fully equipped with power, automatic door opener, and a heavy-duty workbench, this space is ready for any project, vehicle maintenance, or extensive storage needs. Combining nostalgic charm with modern practicalities, this brick ranch is a rare find. Schedule your tour today and feel the warmth for yourself!
Property Features
Property Type: Residential - Single Family
Basement: Crawl Space
Cooling: Ceiling Fan(s), Central Air, Electric
Fireplaces: 1
Garage: 2
Heating: Central, Electric, Heat Pump, Natural Gas
Home Style: Ranch
Lot Size: 0.35 Acres
Roof Type: Shingle
Stories: 1.0
Taxes: $1,573
Year Built: 1966
Amenities
Ceiling Fan(s)
High Speed Internet
Feature Descriptions
Appliances: Built-In Electric Oven, Cooktop, Dishwasher, Microwave, Refrigerator
Days on Site: 4
Exterior: Brick
Fencing: Back Yard
Fireplace: Den, Gas
Flooring: Carpet, Wood, Tile, Vinyl
Laundry: Electric Dryer Hookup, Washer Hookup
Lot: Level
Parcel#: 063055H D 01600 00007055G
Parking: Garage Door Opener, Detached, Concrete, Driveway
Parking Notes: Garage Door Opener, Detached, Concrete, Driveway
Patio/Porch: Patio, Covered, Porch
Security: Smoke Detector(s)
Sewer: Public Sewer
Topography: Level
Utilities: Electricity Available, Natural Gas Available, Water Available, Cable Connected
Water: Public
Room Sizes
Bedroom 1: 13x11
Bedroom 2: 13x11
Bedroom 3: 11x10
Den: 15x13
Dining Room: 16x12
Kitchen: 10x7
Living Room: 15x12
Other Room: 11x7
Local Schools
High School: Kenwood High School
Middle School: Kenwood Middle School
Elementary School: Byrns Darden Elementary
Listed By / Shown By
Listed By
Agency Name: Berkshire Hathaway HomeServices PenFed Realty
Agency Phone: 9315038000
Shown By
Agent Name: Jonathan Kraft
Agent Phone: (423) 284-8004
Agency Title: Crye-Leike Real Estate Services

Source: Nashville MLS
Estimate Your Payment
Estimated Payment
$ 735.22 per month $534.14 Principal & Interest $131.08 Property Tax $70.00 Homeowner's InsuranceChange Payment Information



Member Participants (and their affiliated licensees, if applicable) shall indicate on their websites that IDX information is provided exclusively for consumers’ personal non-commercial use, that it may not be used for any purpose other than to identify prospective properties consumers may be interested in purchasing, that the data is deemed reliable but is not guaranteed by MLS GRID, and that the use of the MLS GRID Data may be subject to an end user license agreement prescribed by the Member Participant’s applicable MLS if any and as amended from time to time. MLS GRID may, at its discretion, require use of other disclaimers as necessary to protect Member Participant, and/or their MLS from liability.
Based on information submitted to the MLS GRID. All data is obtained from various sources and may not have been verified by broker or MLS GRID. Supplied Open House Information is subject to change without notice. All information should be independently reviewed and verified for accuracy. Properties may or may not be listed by the office/agent presenting the information.
Privacy Policy / DMCA Notice / ADA Accessibility


This site is hosted, designed and copyright
© 1994 - 2026 by
Delta Media Group, Inc. -- Patent Pending --
102 Rainbow St | MLS# 3217300
This single family home located at 102 Rainbow St , Clarksville, TN 37042 is currently listed for sale with an asking price of $240,000. This property was built in 1966 and has 3 bedrooms and 1 full and 1 partial baths with 1439 sq. ft. Rainbow St is located in the Dogwood Hills subdivision. Search Dogwood Hills real estate on jkraft.crye-leike.com today.