
Jonathan Kraft
REALTOR®, Vice President - ABR, AHWD, CRS, Master GRI, PSA, RENE, SRS, 2023 Realtor of the Year



BEDS4
BATHS3 full 1 partial
SQUARE FEET3,625
MLS#3167635
STATUSActive
PROPERTY TYPEResidential - Single Family
SUBDIVISIONElan Subdivision Phase 1
Property Description
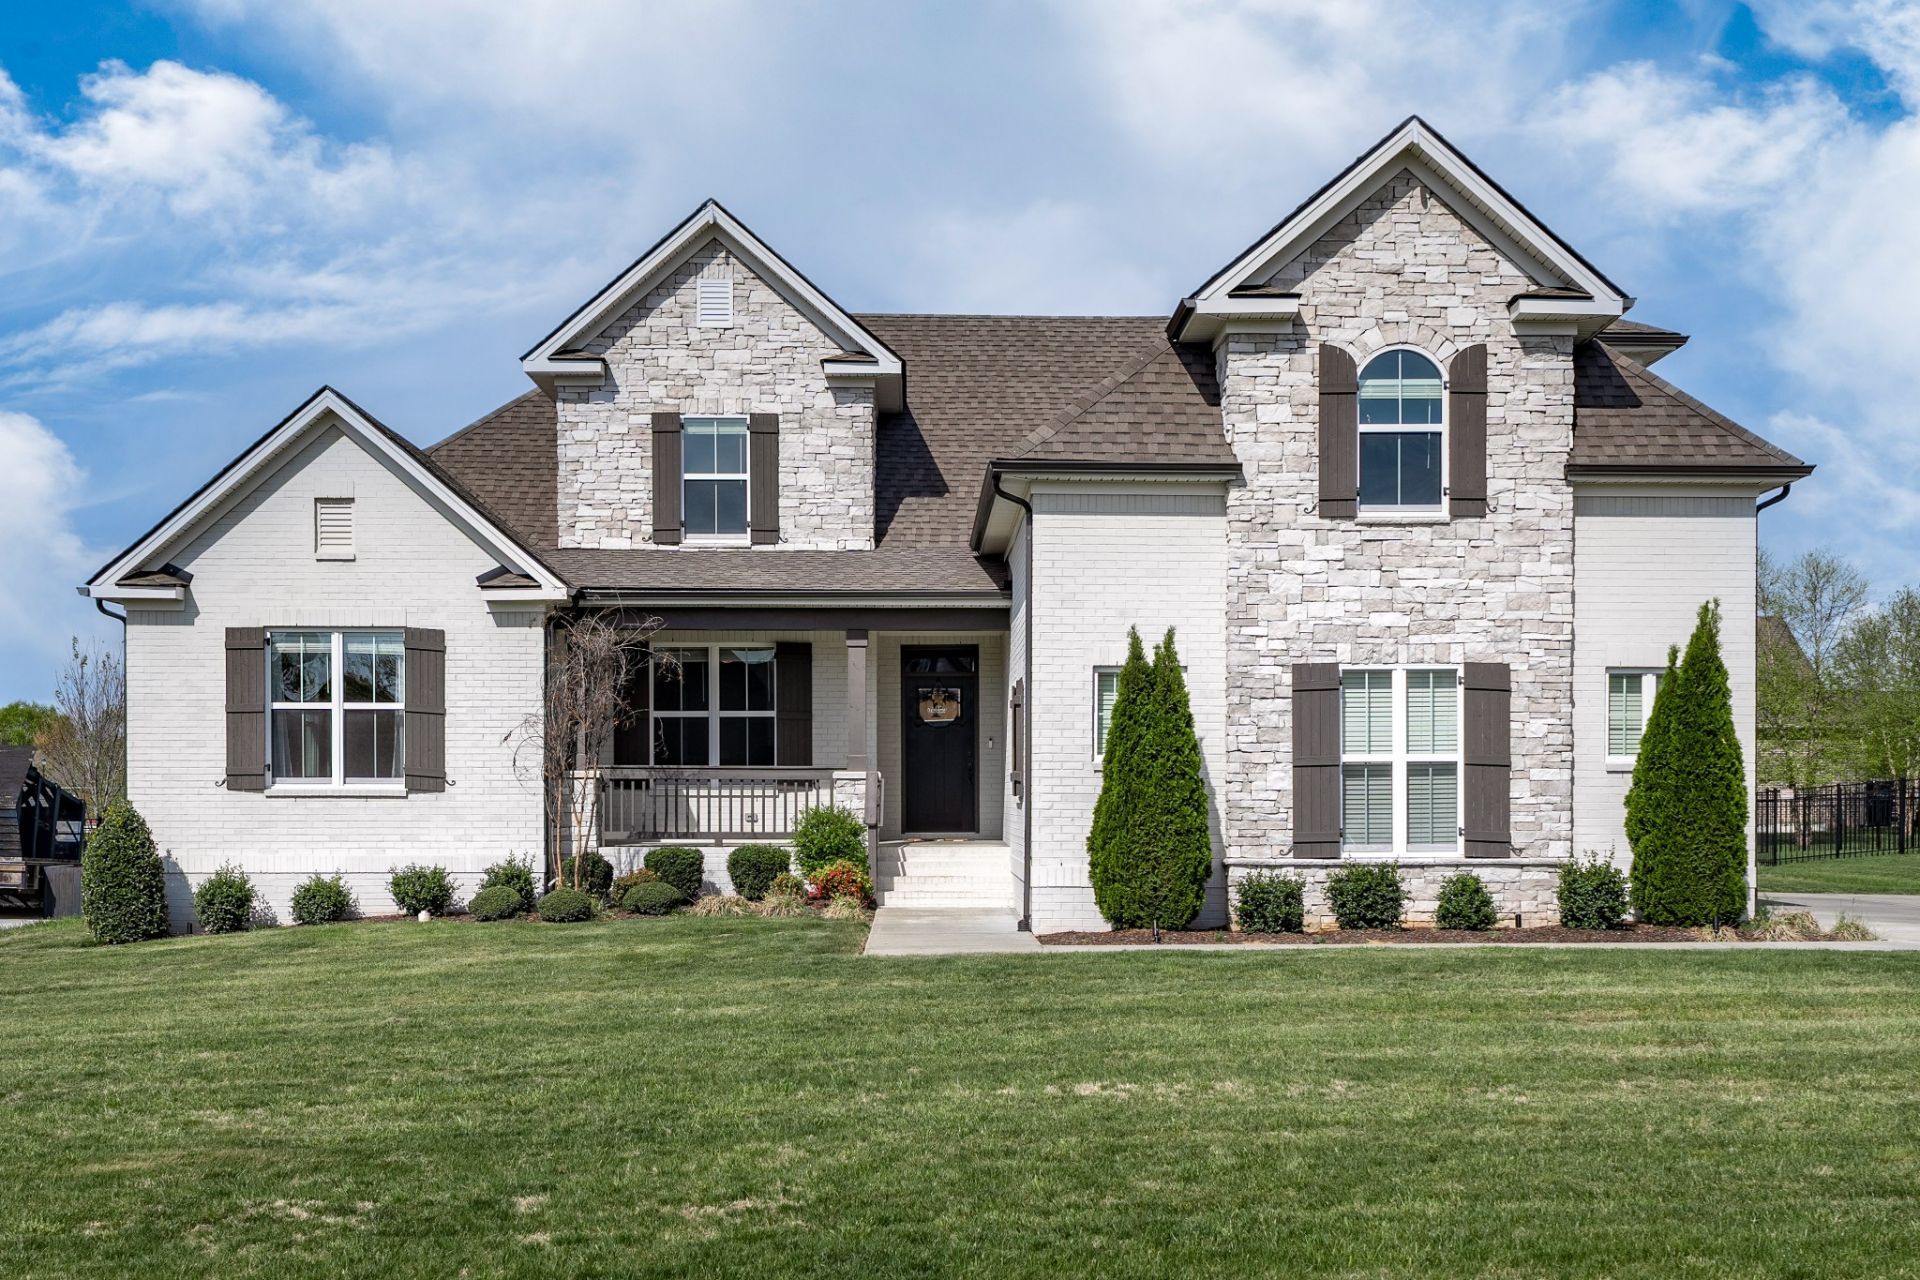
Welcome to 1036 Pretender Way in Columbia, TN - a stunning, like-new home located in one of Northern Columbia's most sought-after subdivisions!Built just two years ago, this beautifully designed home offers 4 spacious bedrooms, 3.5 bathrooms, plus a dedicated office that can easily serve as a 5th bedroom. From the moment you walk in, you'll be impressed by the open floor plan, soaring ceilings, 10-foot doors, custom windows, elegant crown molding, and rich hardwood floors throughout. The inviting living area is anchored by a gorgeous stone gas fireplace, creating the perfect space to relax or entertain.The kitchen is truly a showstopper, featuring granite countertops, soft-close cabinetry and drawers, and an oversized walk-in pantry. Just off the kitchen, the dining room is filled with natural light, making it an ideal setting for gatherings.The primary suite is a luxurious retreat, complete with dual vanities topped with granite, a spa-like dual-entry walk-in rainfall shower, a separate garden tub, and an oversized custom walk-in closet. Each additional bedroom is generously sized and features large customized closets, offering plenty of storage for everyone.This home is packed with thoughtful upgrades, including illuminated faucets in all bathrooms, accent lighting along the staircase, a tankless water heater, and an encapsulated, temperature-controlled crawlspace. There's also extra walk-in attic access for even more storage space.Step outside to enjoy the large covered back porch that opens to an expansive patio with a brand-new stone grill island-perfect for outdoor entertaining. The fully fenced backyard provides privacy, while the irrigation system keeps the front and side yard looking its best year-round.To top it all off, the home features a massive three-car garage, giving you all the space you need for vehicles, storage, or hobbies.This home truly has it all-modern luxury, thoughtful design, and an unbeatable location. Schedule your showing today!
Property Features
Property Type: Residential - Single Family
Basement: Crawl Space
Cooling: Central Air, Electric
Fireplaces: 1
Garage: 3
Heating: Central, Natural Gas
Lot Size: 0.32 Acres
Stories: 2.0
Taxes: $4,159
Year Built: 2022
Amenities
Ceiling Fan(s)
Entrance Foyer
Extra Closets
High Ceilings
Open Floorplan
Pantry
Walk-In Closet(s)
High Speed Internet
Gas Grill
Feature Descriptions
Appliances: Built-In Electric Oven, Cooktop, Dishwasher, Microwave, Refrigerator, Stainless Steel Appliance(s)
Days on Site: 53
Exterior: Brick
Fencing: Back Yard
Fireplace: Gas, Living Room
Flooring: Carpet, Wood, Tile
Lot Dimensions: 95 X 158
Other Equipment: Irrigation System
Parcel#: 075L C 01000 000
Parking: Garage Door Opener, Garage Faces Side
Parking Notes: Garage Door Opener, Garage Faces Side
Patio/Porch: Patio, Covered
Security: Smoke Detector(s)
Sewer: Public Sewer
Utilities: Electricity Available, Natural Gas Available, Water Available
Water: Public
Room Sizes
Bedroom 1: 16x16
Bedroom 2: 12x20
Bedroom 3: 19x17
Bedroom 4: 15x13
Recreation Room: 20x19
Dining Room: 15x18
Kitchen: 15x12
Living Room: 16x18
Other Room: 12x13
Other Room 2: 6x9
Local Schools
High School: Spring Hill High School
Middle School: E. A. Cox Middle School
Elementary School: R Howell Elementary
Listed By / Shown By
Listed By
Agency Name: TriStar Elite Realty
Agency Phone: 9315482300
Shown By
Agent Name: Jonathan Kraft
Agent Phone: (423) 284-8004
Agency Title: Crye-Leike Real Estate Services

Source: Nashville MLS
Estimate Your Payment
Estimated Payment
$ 2,548.91 per month $1,947.15 Principal & Interest $346.58 Property Tax $255.18 Homeowner's InsuranceChange Payment Information



Member Participants (and their affiliated licensees, if applicable) shall indicate on their websites that IDX information is provided exclusively for consumers’ personal non-commercial use, that it may not be used for any purpose other than to identify prospective properties consumers may be interested in purchasing, that the data is deemed reliable but is not guaranteed by MLS GRID, and that the use of the MLS GRID Data may be subject to an end user license agreement prescribed by the Member Participant’s applicable MLS if any and as amended from time to time. MLS GRID may, at its discretion, require use of other disclaimers as necessary to protect Member Participant, and/or their MLS from liability.
Based on information submitted to the MLS GRID. All data is obtained from various sources and may not have been verified by broker or MLS GRID. Supplied Open House Information is subject to change without notice. All information should be independently reviewed and verified for accuracy. Properties may or may not be listed by the office/agent presenting the information.
Privacy Policy / DMCA Notice / ADA Accessibility


This site is hosted, designed and copyright
© 1994 - 2026 by
Delta Media Group, Inc. -- Patent Pending --
1036 Pretender Way | MLS# 3167635
This single family home located at 1036 Pretender Way, Columbia, TN 38401 is currently listed for sale with an asking price of $874,900. This property was built in 2022 and has 4 bedrooms and 3 full and 1 partial baths with 3625 sq. ft. Pretender Way is located in the Elan Subdivision Phase 1 subdivision. Search Elan Subdivision Phase 1 real estate on jkraft.crye-leike.com today.