
Jonathan Kraft
REALTOR®, Vice President - ABR, AHWD, CRS, Master GRI, PSA, RENE, SRS, 2023 Realtor of the Year



BEDS4
BATHS2 full 1 partial
SQUARE FEET2,432
MLS#3217081
STATUSActive
PROPERTY TYPEResidential - Single Family
SUBDIVISIONTap Root Hills Sec1
Property Description
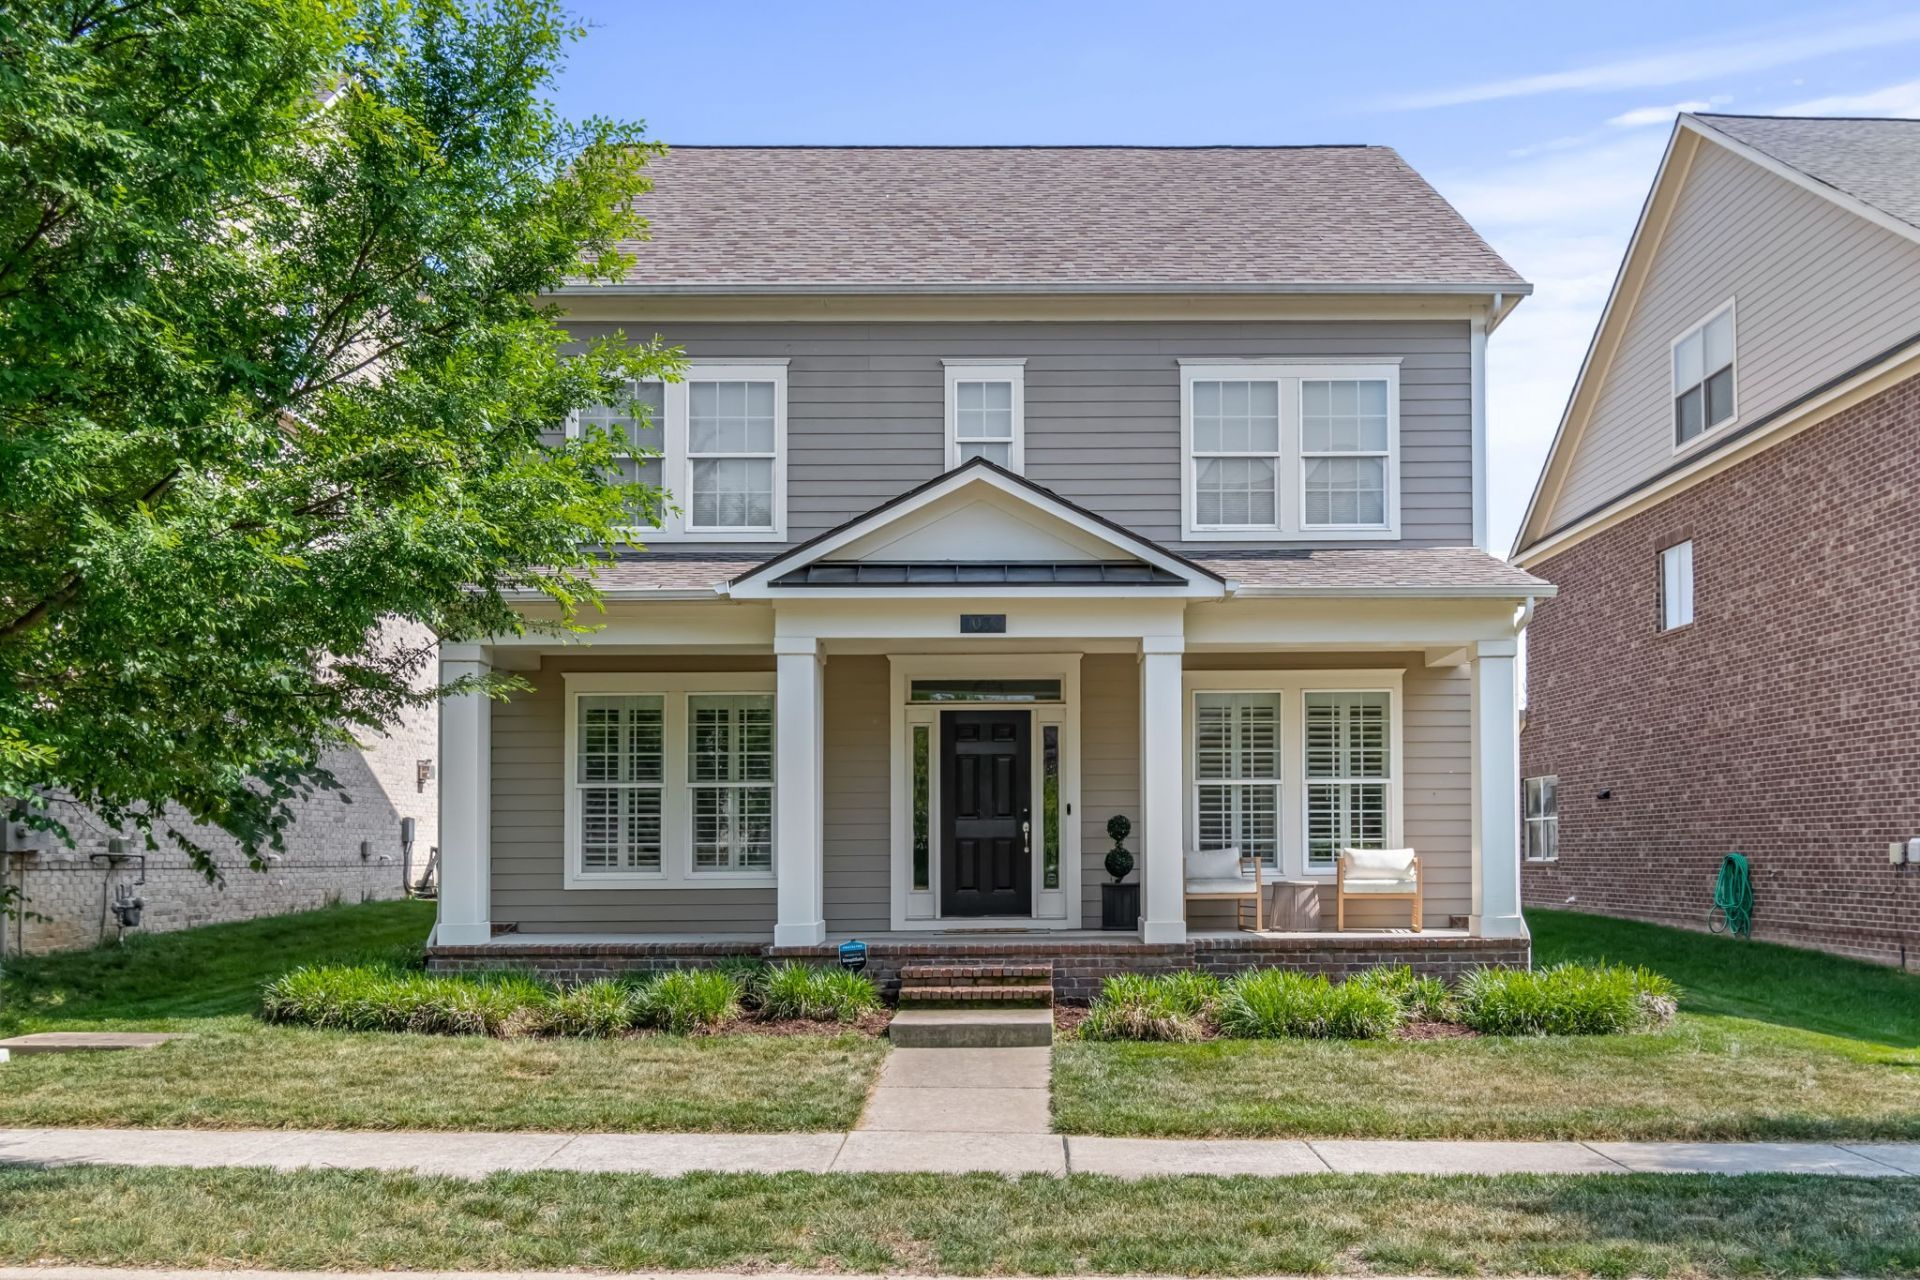
Charming and thoughtfully updated 4-bedroom home (or 3 bed with dedicated office) in sought after Tap Root Hills in Franklin, TN. Zoned for highly rated W/illiamson County schools. Built in 2017 and move in ready, this home offers a warm, functional layout designed for everyday living in one of the area's most desirable locations. The main level feautures a bedroom or private office, ideal for working from home, along with light-filled living spaces that flow naturally for daily life and entertaining. The kitchen serves as the heart of the home with great storage and an easy, open connection to the main living area. Upstairs, the spacious primary suite includes a tray ceiling, double vanity, and separate tub and shower. Secondary bedrooms offer comfortable space and flexibility, with the convenience of upstairs laundry adding ease to daily routines. Recent updates include new carpet, upgraded lighting, two new Pella windows in the family room, a new HVAC system (2021) and a new garage door (2026), giving added peace of mind. Just minutes from Cool Springs, downtown Franklin, shopping, dining and I-65, this home combines comfort, convenience, and location in a highly desirable Franklin community.
Property Features
Property Type: Residential - Single Family
Basement: None
Cooling: Ceiling Fan(s), Central Air, Electric
Fireplaces: 1
Garage: 2 car attached
Heating: Central, Natural Gas
Home Style: Cottage
Lot Size: 0.12 Acres
Stories: 2.0
Taxes: $2,709
Year Built: 2017
Amenities
Ceiling Fan(s)
Entrance Foyer
Extra Closets
High Ceilings
Open Floorplan
Pantry
Walk-In Closet(s)
Feature Descriptions
Appliances: Double Oven, Electric Oven, Gas Range, Dishwasher, Disposal, Microwave, Refrigerator, Stainless Steel Appliance(s)
Days on Site: 5
Exterior: Fiber Cement
Fireplace: Family Room
Flooring: Carpet, Wood, Tile, Vinyl
HOA Fee: 83/ Monthly
Lot: Level
Lot Dimensions: 49.7 X 112
Parcel#: 094080K A 02200 00014080K
Parking: Garage Door Opener, Garage Faces Rear, Concrete
Parking Notes: Garage Door Opener, Garage Faces Rear, Concrete
Patio/Porch: Porch, Covered, Patio
Security: Fire Alarm
Sewer: Public Sewer
Topography: Level
Utilities: Electricity Available, Natural Gas Available, Water Available
Water: Public
Room Sizes
Bedroom 1: 17x14
Bedroom 2: 13x11
Bedroom 3: 15x12
Dining Room: 12x11
Kitchen: 22x14
Living Room: 28x17
Other Room: 12x11
Local Schools
High School: Fred J Page High School
Middle School: Fred J Page Middle School
Elementary School: Trinity Elementary
Listed By / Shown By
Listed By
Agency Name: Zeitlin Sotheby's International Realty
Agency Phone: 6153830183
Shown By
Agent Name: Jonathan Kraft
Agent Phone: (423) 284-8004
Agency Title: Crye-Leike Real Estate Services

Source: Nashville MLS
Estimate Your Payment
Estimated Payment
$ 2,362.88 per month $1,889.51 Principal & Interest $225.75 Property Tax $247.63 Homeowner's InsuranceChange Payment Information



Member Participants (and their affiliated licensees, if applicable) shall indicate on their websites that IDX information is provided exclusively for consumers’ personal non-commercial use, that it may not be used for any purpose other than to identify prospective properties consumers may be interested in purchasing, that the data is deemed reliable but is not guaranteed by MLS GRID, and that the use of the MLS GRID Data may be subject to an end user license agreement prescribed by the Member Participant’s applicable MLS if any and as amended from time to time. MLS GRID may, at its discretion, require use of other disclaimers as necessary to protect Member Participant, and/or their MLS from liability.
Based on information submitted to the MLS GRID. All data is obtained from various sources and may not have been verified by broker or MLS GRID. Supplied Open House Information is subject to change without notice. All information should be independently reviewed and verified for accuracy. Properties may or may not be listed by the office/agent presenting the information.
Privacy Policy / DMCA Notice / ADA Accessibility


This site is hosted, designed and copyright
© 1994 - 2026 by
Delta Media Group, Inc. -- Patent Pending --
1038 Nolencrest Way | MLS# 3217081
This single family home located at 1038 Nolencrest Way , Franklin, TN 37067 is currently listed for sale with an asking price of $849,000. This property was built in 2017 and has 4 bedrooms and 2 full and 1 partial baths with 2432 sq. ft. Nolencrest Way is located in the Tap Root Hills Sec1 subdivision. Search Tap Root Hills Sec1 real estate on jkraft.crye-leike.com today.