
Jonathan Kraft
REALTOR®, Vice President - ABR, AHWD, CRS, Master GRI, PSA, RENE, SRS, 2023 Realtor of the Year



BEDS4
BATHS5 full 1 partial
SQUARE FEET5,799
MLS#3261544
STATUSActive
PROPERTY TYPEResidential - Single Family
Property Description
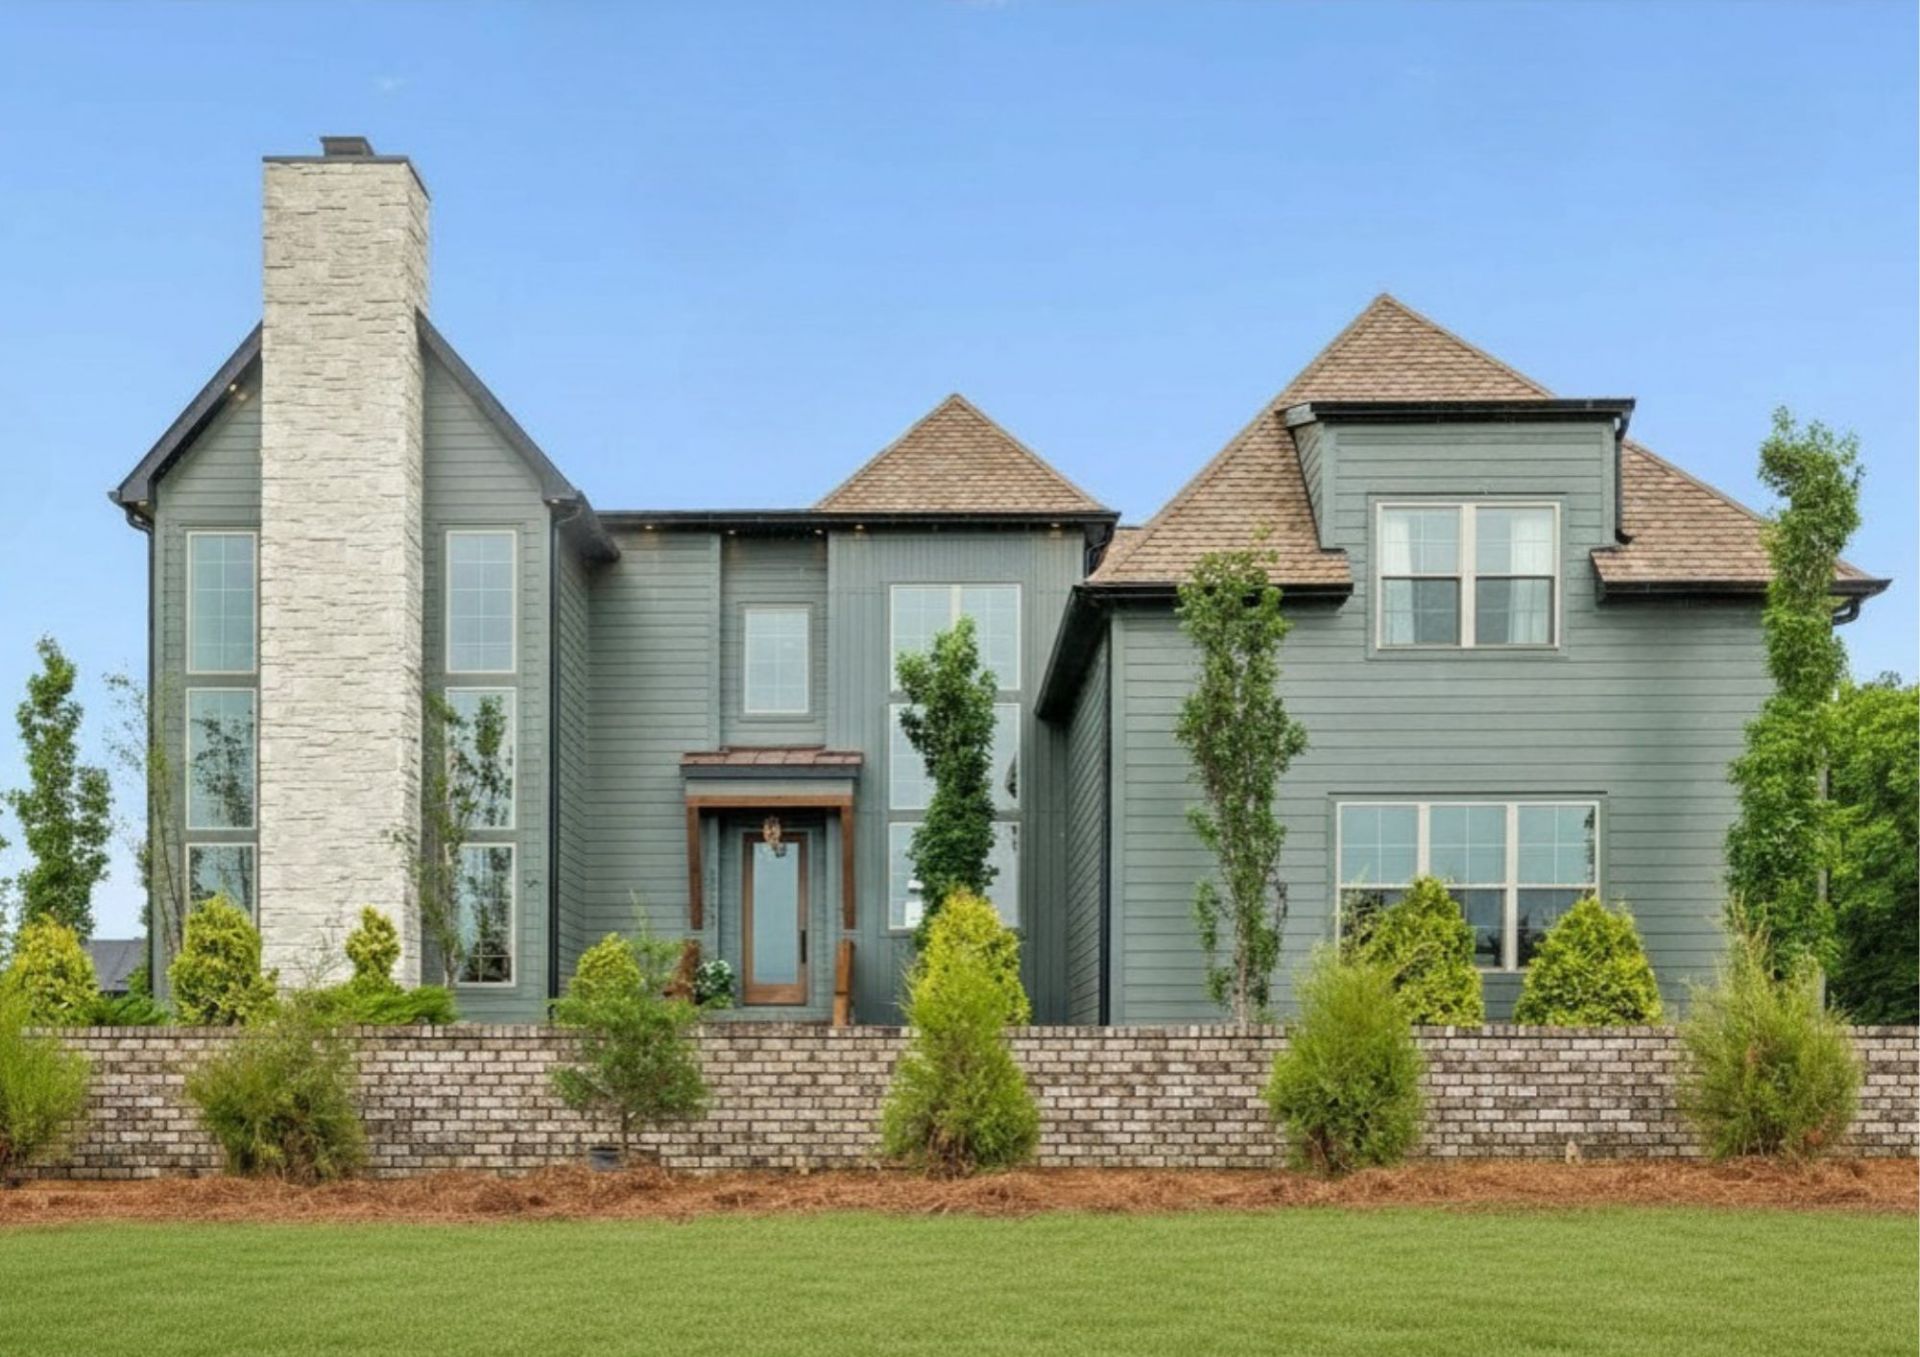
Designer showplace where every inch invites you to see more! Enter the dramatic foyer with a stunning switchback staircase that lures you into an elegant greeting lounge. Just off the foyer, you'll find a pocket office and beautiful guest bath before stepping into the breathtaking living room w/ a fireplace, voluminous beamed ceiling, and sophisticated cocktail bar that gracefully separates the space from the main living areas. Flooded with natural light, the home effortlessly blends warmth, style, and functionality.The spacious dining room showcases an impressive wall of cabinetry & flows seamlessly into the stunning kitchen, where cabinet-front appliances create a refined look. Beyond the kitchen, the scullery pantry offers endless windows framed by a striking stone wall, abundant storage, expansive workspace, and additional appliances perfect for entertaining on any scale. The adjoining great room features a dramatic stone fireplace, beamed ceiling, and custom shelving, creating the ideal gathering space.The luxurious primary suite is a true retreat w/ vaulted beamed ceilings and a spa-inspired bath featuring a large walk-in shower, soaking tub, dual vanities, makeup area & two oversized custom closets. The primary suite conveniently connects to an impressive laundry room complete with abundant storage, sink, and even a doggy wash.Upstairs, a spacious office overlooks the staircase & front windows, leading to three ensuite bedrooms, each with custom closets, plus an exceptional bonus room w/ wet bar. Elegant guest baths on both levels add even more style and convenience for guests.Situated on 5 beautifully landscaped acres, the property continues to impress with a resort-style pool & stunning pool house featuring a porch, kitchenette, & luxury bath. Car enthusiasts & hobbyists will love the incredible 8-car garage/shop complete with RV bay & HVAC in the rear half.This one-of-a-kind property delivers luxury living just minutes from I-840 & Williamson County.
Property Features
Property Type: Residential - Single Family
Basement: Crawl Space
Cooling: Central Air
Fireplaces: 2
Garage: 11
Heating: Central
Lot Size: 5.00 Acres
Roof Type: Shingle
Stories: 2.0
Taxes: $1
Year Built: 2026
Amenities
Built-in Features
Ceiling Fan(s)
Entrance Foyer
Extra Closets
High Ceilings
In-Law Floorplan
Open Floorplan
Pantry
Walk-In Closet(s)
Wet Bar
High Speed Internet
Kitchen Island
Feature Descriptions
Appliances: Double Oven, Cooktop, Dishwasher, Disposal, Ice Maker, Microwave, Refrigerator
Days on Site: 2
Exterior: Brick, Fiber Cement
Fencing: Full
Flooring: Wood, Tile
Laundry: Electric Dryer Hookup, Washer Hookup
Lot: Level
Parking: Garage Door Opener, Attached/Detached
Parking Notes: Garage Door Opener, Attached/Detached
Patio/Porch: Patio, Covered
Pool: In Ground
Security: Smoke Detector(s)
Sewer: Septic Tank
Swimming Pool: Yes
Topography: Level
Utilities: Water Available
Water: Private
Room Sizes
Bedroom 1: 15x18
Bedroom 2: 16x12
Bedroom 3: 21x13
Bedroom 4: 15x13
Den: 22x19
Recreation Room: 31x20
Dining Room: 21x14
Kitchen: 21x17
Living Room: 16x17
Other Room: 19x16
Other Room 2: 13x11
Local Schools
High School: Rockvale High School
Middle School: Rockvale Middle School
Elementary School: Rockvale Elementary
Listed By / Shown By
Listed By
Agency Name: Compass
Agency Phone: 6158964040
Shown By
Agent Name: Jonathan Kraft
Agent Phone: (423) 284-8004
Agency Title: Crye-Leike Real Estate Services

Source: Nashville MLS
Estimate Your Payment
Estimated Payment
$ 8,054.98 per month $7,121.59 Principal & Interest $0.08 Property Tax $933.30 Homeowner's InsuranceChange Payment Information



Member Participants (and their affiliated licensees, if applicable) shall indicate on their websites that IDX information is provided exclusively for consumers’ personal non-commercial use, that it may not be used for any purpose other than to identify prospective properties consumers may be interested in purchasing, that the data is deemed reliable but is not guaranteed by MLS GRID, and that the use of the MLS GRID Data may be subject to an end user license agreement prescribed by the Member Participant’s applicable MLS if any and as amended from time to time. MLS GRID may, at its discretion, require use of other disclaimers as necessary to protect Member Participant, and/or their MLS from liability.
Based on information submitted to the MLS GRID. All data is obtained from various sources and may not have been verified by broker or MLS GRID. Supplied Open House Information is subject to change without notice. All information should be independently reviewed and verified for accuracy. Properties may or may not be listed by the office/agent presenting the information.
Privacy Policy / DMCA Notice / ADA Accessibility


This site is hosted, designed and copyright
© 1994 - 2026 by
Delta Media Group, Inc. -- Patent Pending --
10729 Versailles Rd | MLS# 3261544
This single family home located at 10729 Versailles Rd, Rockvale, TN 37153 is currently listed for sale with an asking price of $3,199,900. This property was built in 2026 and has 4 bedrooms and 5 full and 1 partial baths with 5799 sq. ft. Search Rockvale real estate on jkraft.crye-leike.com today.