
Jonathan Kraft
REALTOR®, Vice President - ABR, AHWD, CRS, Master GRI, PSA, RENE, SRS, 2023 Realtor of the Year



BEDS4
BATHS3 full 1 partial
SQUARE FEET3,293
MLS#1534758
STATUSActive
PROPERTY TYPEResidential - Single Family
NEIGHBORHOODChattanooga
Property Description
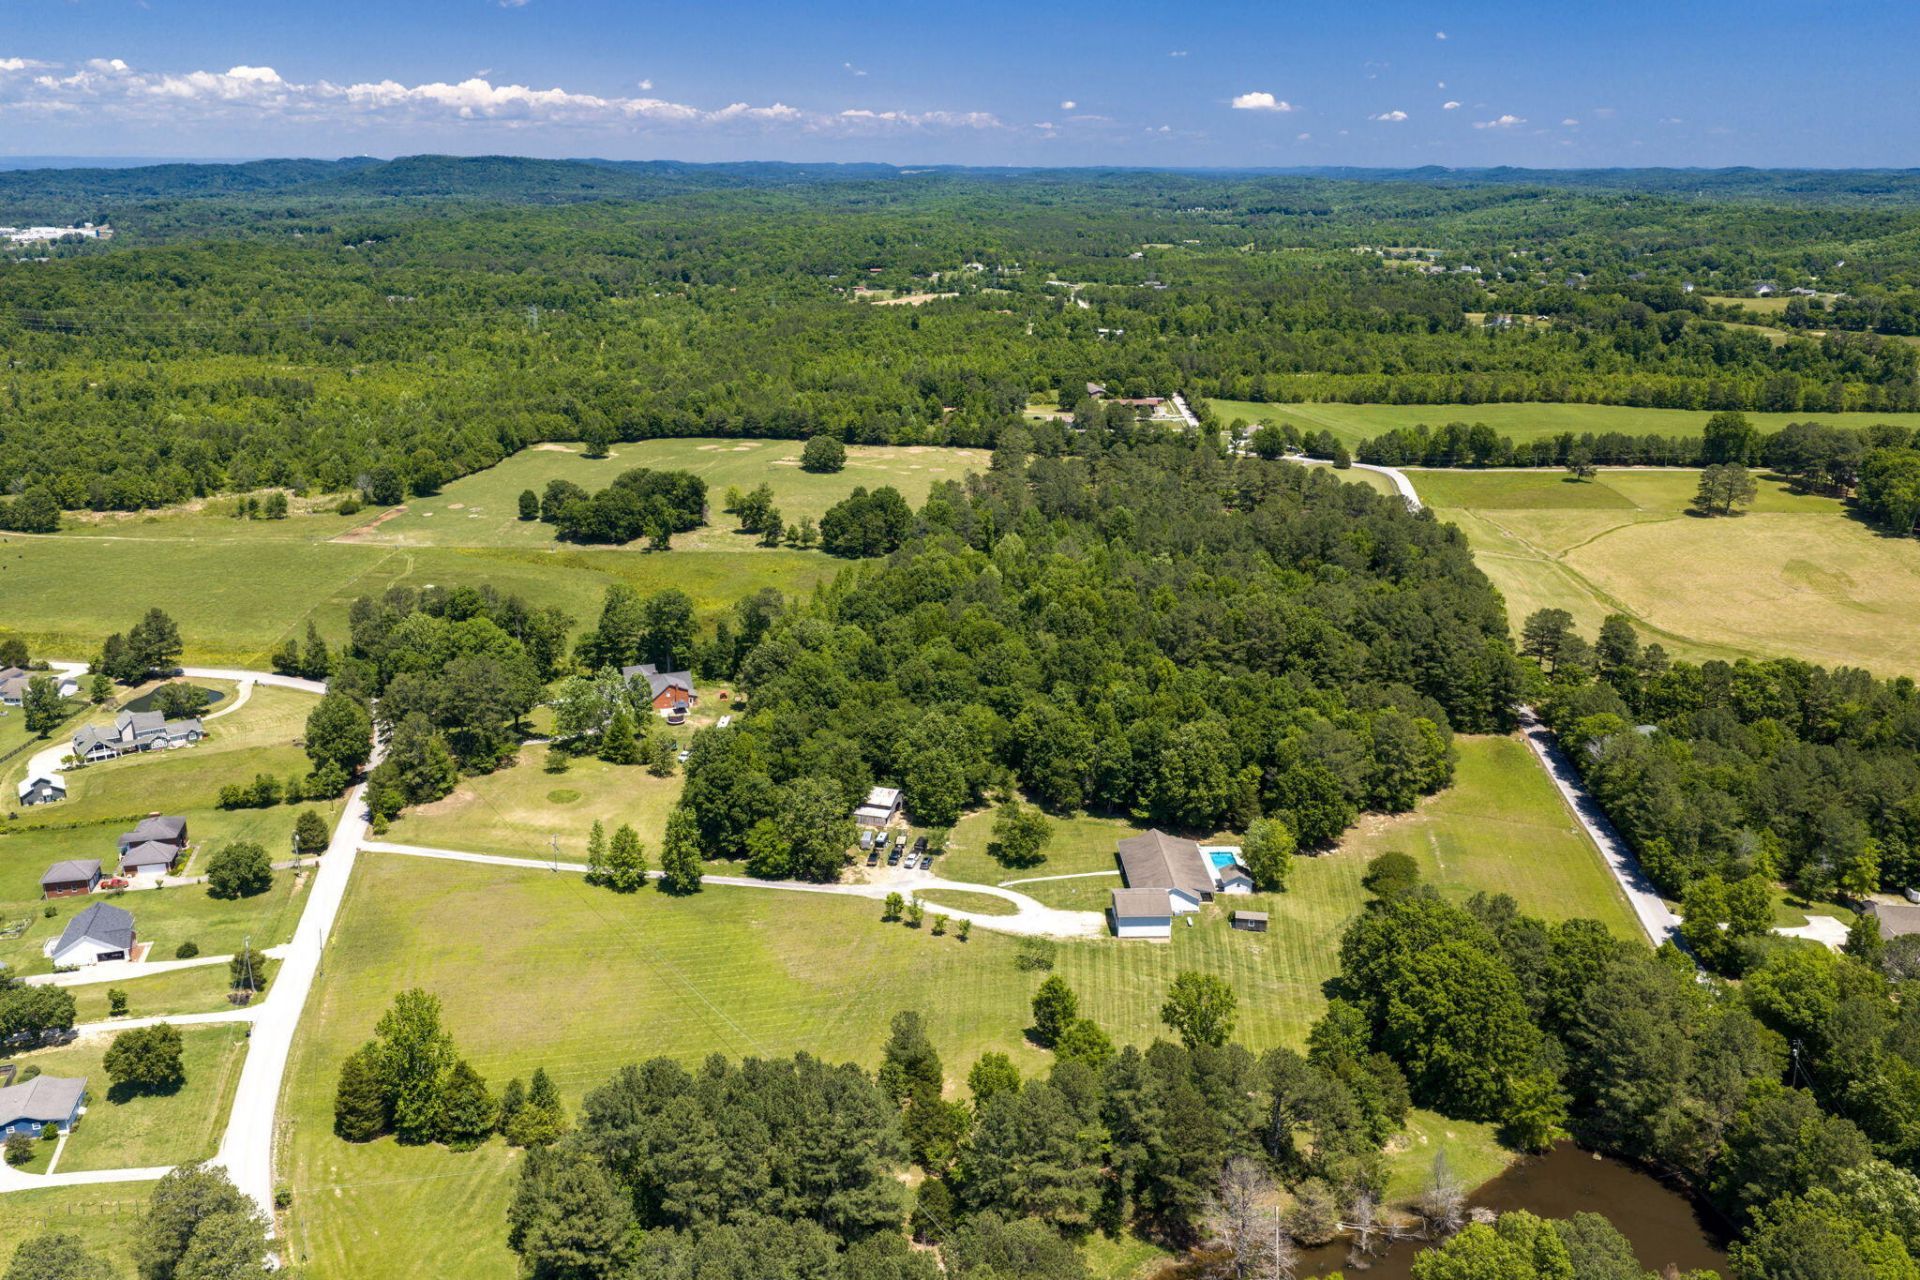
Welcome to 11619 McGhee Road! Discover the rare combination of privacy, versatility, and country charm on this beautiful 7 acre unrestricted property. Set against rolling farmland and open skies, this SINGLE LEVEL 4 bedroom, 3.5 bath home offers room to breathe, room to gather, and room to grow.If you have ever wanted a rocking chair front porch this one is the ultimate - measuring 96' in length - there is plenty of room for rockers and porch swings to start or end your day. The freshly painted interior and beautiful wide plank hardwood floors welcome you into an updated home where the kitchen features a large island, stone countertops, tile backsplash, stainless appliances and a walk in pantry. What makes this home so special? All of the bedrooms are generously sized with walk-in closets, solid wood doors, a wonderful family room with vaulted knotty pine ceiling with exposed beams and a stone fireplace. It's truly a room that can accommodate the whole family on special occasions. The primary suite features custom shiplap walls with tongue and groove ceilings, a luxury bathroom, two walk-in closets and space for an office or sitting area.Step outside and the property truly opens up. An inground saltwater pool becomes the centerpiece of warm weather living, complemented by a pool house with a full bath--perfect for guests, entertaining, or simply keeping the main home tidy during pool days. A guest suite / apartment over the garage (with 657 sq. ft.) adds even more flexibility, whether you need space for extended family, a private office, or rental potential . The space features a living area, kitchen, bedroom, and full bath with laundry hookups.The land itself is a standout: seven unrestricted acres surrounded by rolling farmland, offering peaceful views, usable space, and endless possibilities. A barn and storage shed provide excellent storage for equipment, hobbies, or future livestock. *The guest apartment and pool house rooms/baths are not included in the home square footage or room count.This is the kind of property that rarely comes along--private, functional, and full of opportunity, all wrapped in a serene country setting.Convenient to East Brainerd but removed just enough to enjoy the rolling pastures with cows and horses grazing on your daily commute. Buyers to verify all information they deem important including square footage and school zones.
Property Features
Property Type: Residential - Single Family
Basement: Crawl Space
Cooling: Central Air, Electric, Multi Units
Fenced: Yes
Fireplaces: 1
Fuel Type: Electric
Garage: 3 car attached
Heating: Central, Electric
Lot Size: 7.00 Acres
Taxes: $2,658
Year Built: 2003
Feature Descriptions
Appliances: Dishwasher, Electric Water Heater, Free-Standing Gas Range, Microwave, Refrigerator
Days on Site: 11
Exterior: Stone, Vinyl Siding
Exterior Amenities: Private Yard
Fireplace: Den, Family Room, Gas Starter, Gas Log
Flooring: Hardwood, Tile, Engineered Hardwood
Interior Amenities: Cathedral Ceiling(s), Ceiling Fan(s), Double Vanity, Eat-in Kitchen, High Ceilings, Kitchen Island, Open Floorplan, Pantry, Primary Downstairs, Soaking Tub, Stone Counters, Walk-In Closet(s), Separate Shower, Breakfast Room, Separate Dining Room, Split Bedrooms, Whirlpool Tub
Laundry: Electric Dryer Hookup, Laundry Room, Washer Hookup
Lot: Cleared, Level, Wooded, Rural
Lot Dimensions: 7 AC
Parcel #: 174 001.03
Parking: Garage, Garage Door Opener, Kitchen Level
Patio/Porch: Covered, Front Porch, Rear Porch, Porch - Covered
Pool: Fenced, In Ground, Salt Water
Utilities: Cable Available, Electricity Connected, Water Connected
Windows: Blinds, Insulated Windows
Wooded: Yes
Local Schools
High School: East Hamilton
Middle School: East Hamilton
Elementary School: Apison Elementary
Listed By / Shown By
Listed By
Agency Name: Coldwell Banker Pryor Realty
Agency Phone: 423-894-6762
Shown By
Agent Name: Jonathan Kraft
Agent Phone: (423) 284-8004
Agency Title: Crye-Leike Real Estate Services

Source: CARMLS
Estimate Your Payment
Estimated Payment
$ 2,436.67 per month $1,958.50 Principal & Interest $221.50 Property Tax $256.67 Homeowner's InsuranceChange Payment Information


Privacy Policy / DMCA Notice / ADA Accessibility


This site is hosted, designed and copyright
© 1994 - 2026 by
Delta Media Group, Inc. -- Patent Pending --
11619 Mcghee Road | MLS# 1534758
This single family home located at 11619 Mcghee Road, Apison, TN 37302 is currently listed for sale with an asking price of $880,000. This property was built in 2003 and has 4 bedrooms and 3 full and 1 partial baths with 3293 sq. ft.Search Chattanooga real estate on jkraft.crye-leike.com today.