
Jonathan Kraft
REALTOR®, Vice President - ABR, AHWD, CRS, Master GRI, PSA, RENE, SRS, 2023 Realtor of the Year



BEDS3
BATHS2 full
SQUARE FEET2,100
MLS#3255959
STATUSActive
PROPERTY TYPEResidential - Single Family
Property Description
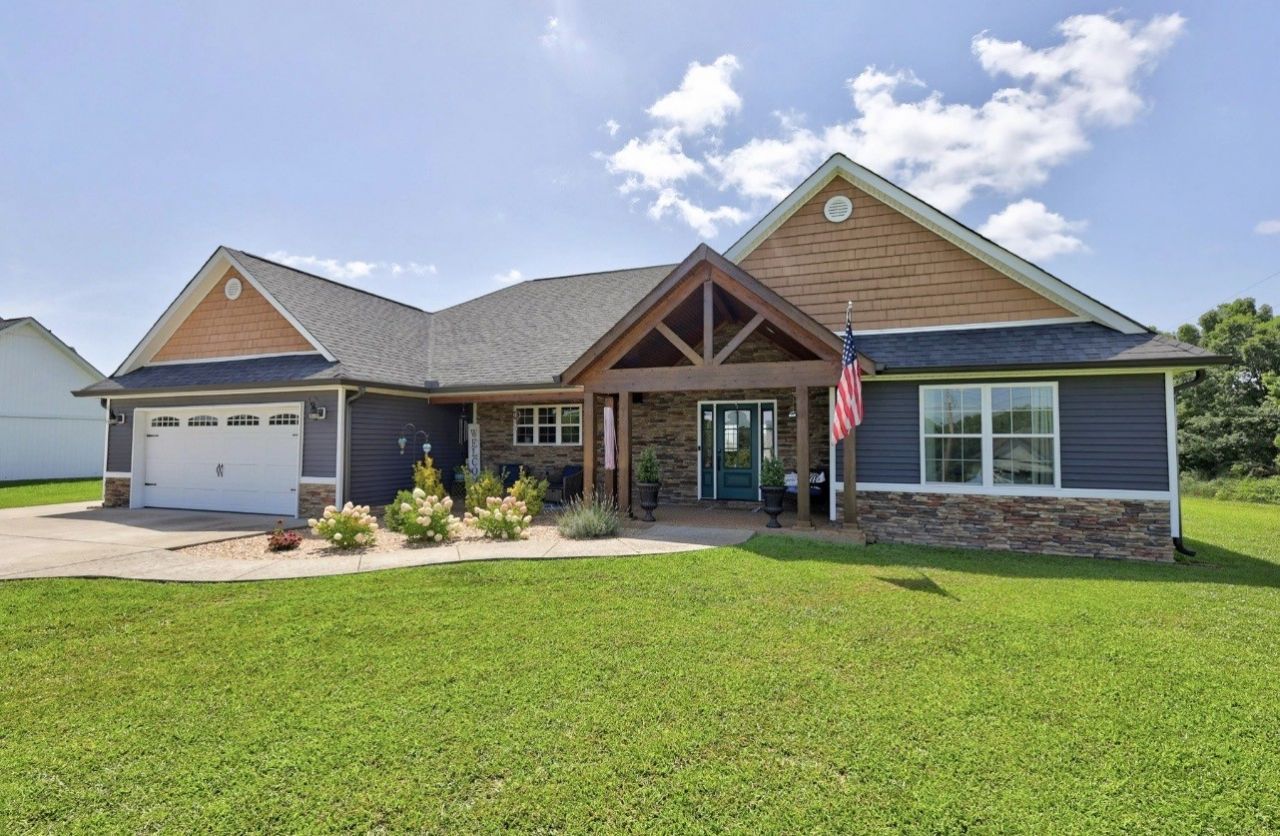
Luxury Country Living on 1.06 Acres!Welcome to 1170 Abiff Road, a stunning custom home built in 2017 offering approximately 2,100 square feet of thoughtfully designed living space. Perfectly situated on 1.06 level acres, this exceptional property combines upscale finishes, quality craftsmanship, and peaceful country living with convenient access to I-40.From the impressive timber-frame front porch to the soaring vaulted ceilings with exposed wood beams, every detail reflects timeless style. The open-concept floor plan features beautiful wood-look tile flooring, a dramatic floor-to-ceiling stacked stone fireplace, custom millwork, and abundant natural light.A gourmet kitchen is designed for both everyday living & entertaining, features granite countertops, oversized island, custom cabinetry, modern appliances, stylish tile backsplash, and ample storage.A spacious primary suite offers a relaxing retreat with tray ceilings, a luxurious en-suite bath featuring a soaking tub, oversized tiled walk-in shower, double vanity, a generous walk-in closet. Two additional bedrooms are privately situated on the opposite side of the home and share a full guest bath.Extra features include a custom mudroom w/ built-in bench, oversized laundry room, and oversized two car garage w/extra storage. Attic w/flooring for more storageStep outside to the expansive covered back porch with dual ceiling fans and French doors overlooking the large backyard perfect for entertaining and swimming in your above ground pool. Convenient to 840The current owners have invested in numerous upgrades for added comfort and peace of mind, including: Whole-house water softener Reverse osmosis drinking water system Generator transfer switch to power essential home systems during outages Whole-house surge protector Professionally serviced HVAC system with complete interior duct cleaning Transferable termite protection through Arrow Exterminators Reinforced concrete RV parking pad
Property Features
Property Type: Residential - Single Family
Basement: Crawl Space
Cooling: Central Air
Fireplaces: 1
Garage: 2 car attached
Heating: Central
Home Style: Rustic
Lot Size: 1.06 Acres
Roof Type: Shingle
Stories: 1.0
Taxes: $1,964
Year Built: 2017
Amenities
Air Filter
Ceiling Fan(s)
Entrance Foyer
High Ceilings
Open Floorplan
Pantry
Walk-In Closet(s)
High Speed Internet
Feature Descriptions
Accessibility: Accessible Doors
Appliances: Electric Oven, Electric Range, Dishwasher, Microwave, Refrigerator, Water Purifier
Days on Site: 7
Exterior: Other, Stone
Fireplace: Gas, Great Room
Flooring: Carpet, Wood, Tile
Laundry: Electric Dryer Hookup, Washer Hookup
Lot: Level
Other Equipment: Air Purifier
Parcel#: 145 01507 000
Parking: Garage Door Opener, Attached, Private, Concrete
Parking Notes: Garage Door Opener, Attached, Private, Concrete
Patio/Porch: Patio, Covered, Porch
Pool: Above Ground
Sewer: Public Sewer
Swimming Pool: Yes
Topography: Level
Utilities: Water Available, Cable Connected
Water: Public
Room Sizes
Bedroom 1: 18x14
Bedroom 2: 16x14
Bedroom 3: 13x13
Kitchen: 17x13
Living Room: 17x16
Local Schools
High School: Dickson County High School
Middle School: Burns Middle School
Elementary School: Stuart Burns Elementary
Listed By / Shown By
Listed By
Agency Name: Regal Realty Group
Agency Phone: 6154995864
Shown By
Agent Name: Jonathan Kraft
Agent Phone: (423) 284-8004
Agency Title: Crye-Leike Real Estate Services

Source: Nashville MLS
Estimate Your Payment
Estimated Payment
$ 1,724.35 per month $1,379.85 Principal & Interest $163.67 Property Tax $180.83 Homeowner's InsuranceChange Payment Information



Member Participants (and their affiliated licensees, if applicable) shall indicate on their websites that IDX information is provided exclusively for consumers’ personal non-commercial use, that it may not be used for any purpose other than to identify prospective properties consumers may be interested in purchasing, that the data is deemed reliable but is not guaranteed by MLS GRID, and that the use of the MLS GRID Data may be subject to an end user license agreement prescribed by the Member Participant’s applicable MLS if any and as amended from time to time. MLS GRID may, at its discretion, require use of other disclaimers as necessary to protect Member Participant, and/or their MLS from liability.
Based on information submitted to the MLS GRID. All data is obtained from various sources and may not have been verified by broker or MLS GRID. Supplied Open House Information is subject to change without notice. All information should be independently reviewed and verified for accuracy. Properties may or may not be listed by the office/agent presenting the information.
Privacy Policy / DMCA Notice / ADA Accessibility


This site is hosted, designed and copyright
© 1994 - 2026 by
Delta Media Group, Inc. -- Patent Pending --
1170 Abiff Rd E | MLS# 3255959
This single family home located at 1170 Abiff Rd E, Bon Aqua, TN 37025 is currently listed for sale with an asking price of $620,000. This property was built in 2017 and has 3 bedrooms and 2 full baths with 2100 sq. ft. Search Bon Aqua real estate on jkraft.crye-leike.com today.