
Jonathan Kraft
REALTOR®, Vice President - ABR, AHWD, CRS, Master GRI, PSA, RENE, SRS, 2023 Realtor of the Year



BEDS3
BATHS2 full
SQUARE FEET2,422
MLS#1525987
STATUSContingent
PROPERTY TYPEResidential - Single Family
SUBDIVISIONHickory Hills
Property Description
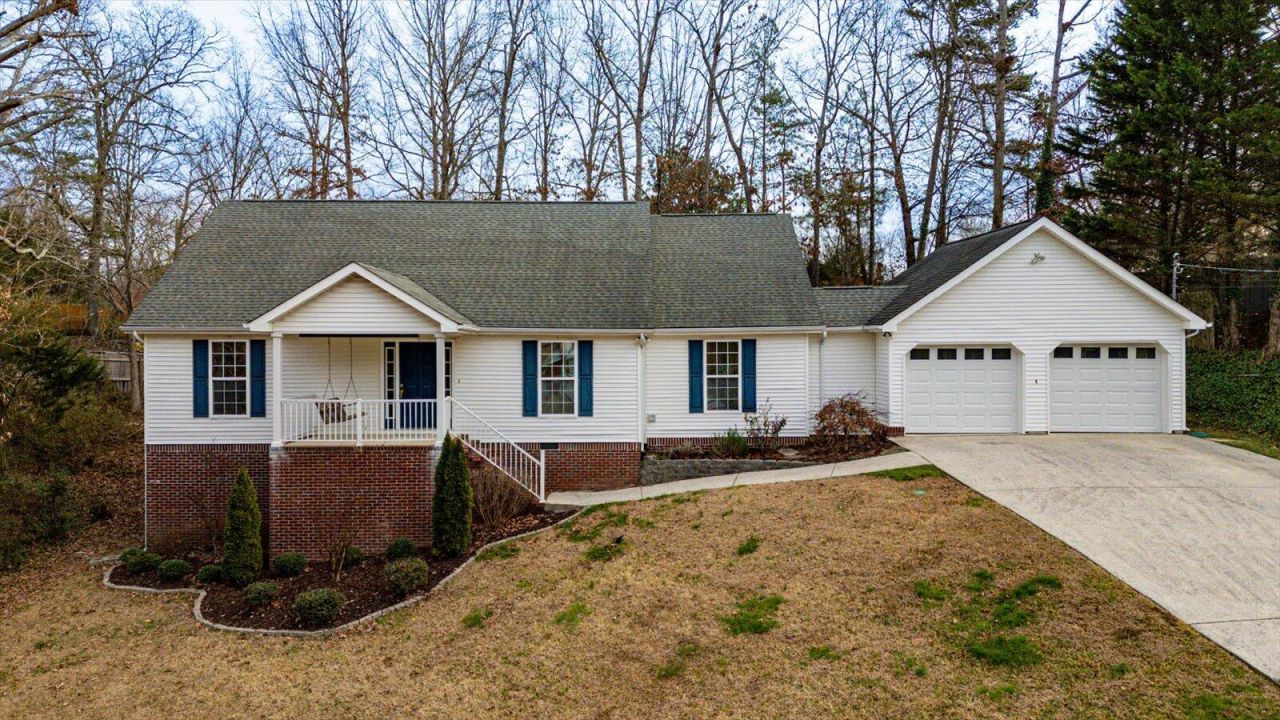
MOTIVATED SELLER! Nestled on a quiet cul-de-sac in the heart of charming Ringgold, this spacious, well-maintained, one-owner home welcomes you with warmth and custom features. This beauty in Hickory Hills is pristine, clean, and move-in ready. Step inside the large entry area to view the stately (20'x20') living room with its gas fireplace, custom mantle and high vaulted ceiling. Natural light from 6' tall windows shows off the wide-plank oak flooring and the high-end custom trim. A dedicated office area beside the foyer offers flex space. Wide openings to the kitchen and dining areas welcome large groups for entertaining. The large chef's kitchen boasts a built-in desk, loads of counter space, granite sink, island complete with hidden mixer-lift shelf, convection wall oven, 5-burner gas cooktop, pull-out drawers in most lower cabinets, lazy susans in upper and lower corner cabinets, and glass-door cabinets for your show pieces. The convenient, extra-large utility room has plenty of space for pantry cabinets or shelves. The dining area with its lovely bay window seamlessly anchors the kitchen and living room and flows to the spacious covered deck through wide French doors. The two-car garage has an extra storage area for that second refrigerator, plus built-in shelves for tools. The master suite has a walk-in closet, ceiling fan, double sinks, quartz countertop, separate tub/toilet area with an oversized (6') tub/shower combo, newly-tiled. Two additional bedrooms and a full bath feature plenty of closet space. The large bonus room in the finished basement has a closet and bookshelves. Upgrades include a new gas water heater, fully replaced field lines in septic system, and crawl-space encapsulation. Located just one mile from I-75 and one exit away from Costco, this home is convenient to everything. Must see!
Property Features
Property Type: Residential - Single Family
Basement: Crawl Space, Finished
Cooling: Central Air, Electric
Fuel Type: Gas
Garage: 2 car attached
Heating: Central, Natural Gas
Lot Size: 0.47 Acres
Taxes: $2,479
Year Built: 1994
Feature Descriptions
Appliances: Dishwasher, Gas Cooktop, Gas Water Heater, Microwave, Refrigerator, Wall Oven
Common Amenities: Street Lights, Sidewalks
Days on Site: 142
Exterior: Vinyl Siding
Exterior Amenities: Private Yard
Fireplace: Living Room
Flooring: Carpet, Ceramic Tile, Hardwood, Luxury Vinyl
Interior Amenities: Bookcases, Ceiling Fan(s), Crown Molding, Double Vanity, Entrance Foyer, Eat-in Kitchen, High Speed Internet, Kitchen Island, Stone Counters, Vaulted Ceiling(s), Walk-In Closet(s), En Suite
Laundry: Electric Dryer Hookup, Laundry Room, Main Level, Washer Hookup
Lot Dimensions: 198 x 103
Parcel #: 0037h049
Parking: Driveway, Garage, Garage Faces Front, Kitchen Level
Patio/Porch: Front Porch, Rear Porch, Porch - Covered
Utilities: Electricity Connected, Natural Gas Connected, Water Connected
Local Schools
High School: Ringgold High School
Middle School: Ringgold Middle
Elementary School: Ringgold Elementary
Listed By / Shown By
Listed By
Agency Name: Real Estate Partners Chattanooga LLC
Agency Phone: 423-265-0088
Shown By
Agent Name: Jonathan Kraft
Agent Phone: (423) 284-8004
Agency Title: Crye-Leike Real Estate Services

Source: CARMLS
Estimate Your Payment
Estimated Payment
$ 1,125.37 per month $812.33 Principal & Interest $206.58 Property Tax $106.46 Homeowner's InsuranceChange Payment Information


Privacy Policy / DMCA Notice / ADA Accessibility


This site is hosted, designed and copyright
© 1994 - 2026 by
Delta Media Group, Inc. -- Patent Pending --
118 Dusty Ridge Trail | MLS# 1525987
This single family home located at 118 Dusty Ridge Trail, Ringgold, GA 30736 is currently listed for sale with an asking price of $365,000. This property was built in 1994 and has 3 bedrooms and 2 full baths with 2422 sq. ft. Dusty Ridge Trail is located in the Hickory Hills subdivision. Search Hickory Hills real estate on jkraft.crye-leike.com today.