
Jonathan Kraft
REALTOR®, Vice President - ABR, AHWD, CRS, Master GRI, PSA, RENE, SRS, 2023 Realtor of the Year



BEDS3
BATHS2 full 1 partial
SQUARE FEET2,170
MLS#1534218
STATUSActive
PROPERTY TYPEResidential - Single Family
SUBDIVISIONJasper Highlands
Property Description
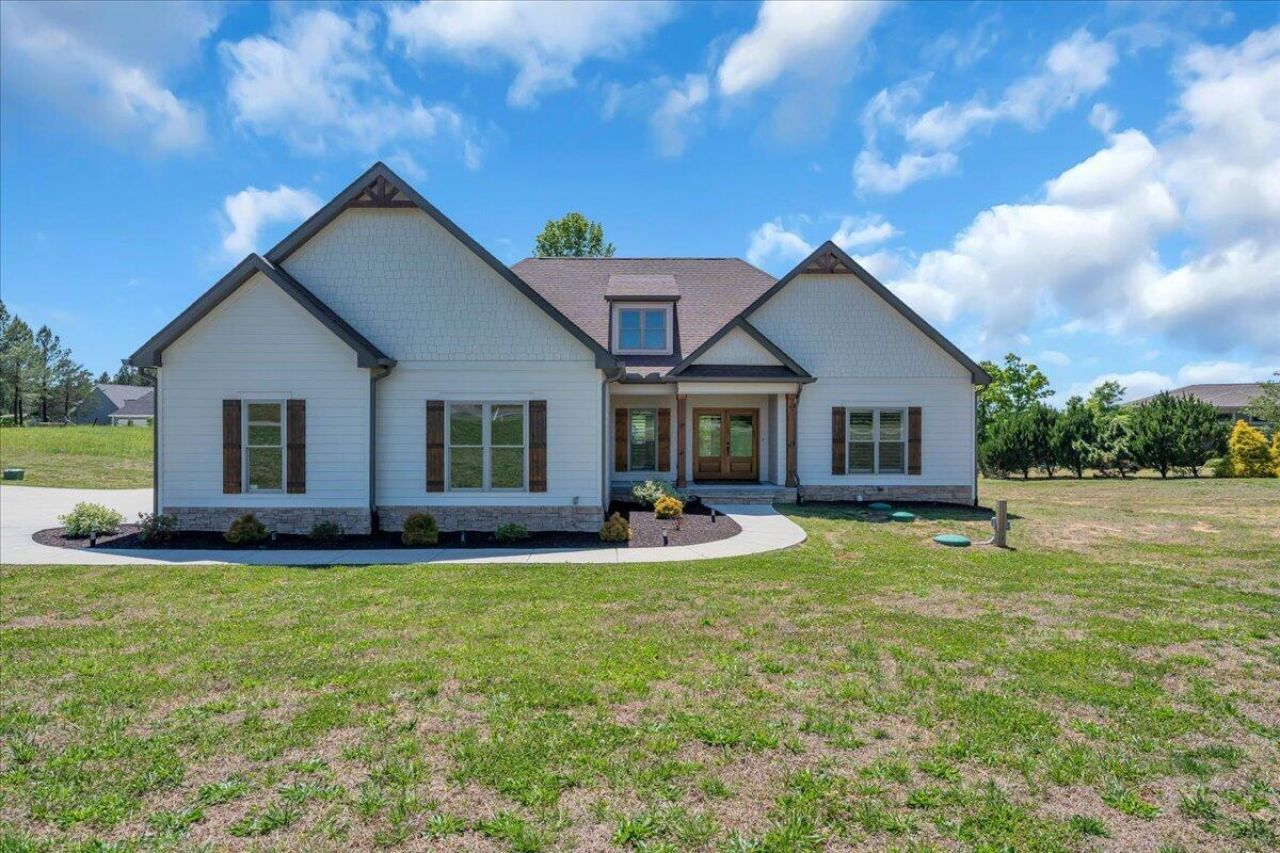
Welcome to this exceptional better-than-new one-level home in the prestigious Jasper Highlands community, Tennessee's premier gated mountaintop destination. Perfectly positioned on a desirable corner lot with a peek of bluff views from the rear, this beautifully crafted home offers luxury, comfort, and convenience in one of Southeast Tennessee's most sought-after communities.Tucked away on a quiet side street, you are within walking distance to incredible community amenities including the pool, tennis courts, pickleball courts, playground, fitness center, open-air pavilion, hiking trails, and Top of the Rock Restaurant & Brewery.Thoughtfully designed with nearly 2,200 square feet of upscale one-level living, this home immediately impresses with double wood entry doors, matching tongue-and-groove porch ceilings, vaulted ceilings, exposed beams, and designer finishes throughout. The open-concept layout flows seamlessly from the spacious living room into the chef's kitchen and covered back porch, creating the perfect space for entertaining and everyday living.The kitchen is beautifully appointed with a gas cooktop, wall oven, oversized island, abundant cabinetry, and generous countertop space. Privately situated on one side of the home, the luxurious primary suite features plantation shutters, a tray ceiling, custom walk-in closets with built-ins, dual vanity spaces, a zero-entry tiled shower, and separate water closet. On the opposite side of the home, two spacious guest bedrooms share a beautifully finished bath with another zero-entry tiled shower.Beyond the exceptional craftsmanship and timeless finishes, this home offers a sophisticated blank canvas ready to reflect your own personal style and vision. Elegant yet inviting, the interiors provide the perfect foundation to create your ideal luxury mountain retreat.Experience the lifestyle, beauty, and unmatched amenities that make Jasper Highlands one of Tennessee's most desirable communities. Call today!
Property Features
Property Type: Residential - Single Family
Cooling: Central Air, Electric
Fireplaces: 1
Fuel Type: Electric
Garage: 2 car attached
Heating: Central, Electric
Home Style: Ranch
Lot Size: 1.02 Acres
Taxes: $2,868
Feature Descriptions
Appliances: Built-In Electric Oven, Cooktop, Dishwasher, Gas Cooktop, Water Heater
Association/Condo Fee: 385
Common Amenities: Dock, Fishing, Fitness Center, Gated, Park, Playground, Pool, Restaurant, Tennis Court(s), Pond, Pickleball
Days on Site: 17
Exterior: Cement Siding, HardiPlank Type
Exterior Amenities: Private Yard, Rain Gutters
Fireplace: Gas Log, Living Room
Flooring: Luxury Vinyl, Tile
HOA Y/N: Yes
Interior Amenities: Beamed Ceilings, Cathedral Ceiling(s), Ceiling Fan(s), Crown Molding, Double Vanity, Entrance Foyer, Granite Counters, Kitchen Island, Open Floorplan, Pantry, Primary Downstairs, Recessed Lighting, Vaulted Ceiling(s), Walk-In Closet(s), Separate Shower, En Suite, Breakfast Nook, Split Bedrooms
Laundry: Laundry Room, Main Level
Lot: Corner Lot, Level, Views
Lot Dimensions: 213x230x197x193
Parcel #: 118 01182 000
Parking: Concrete, Garage Door Opener, Off Street, Garage Faces Side, Kitchen Level
Patio/Porch: Front Porch, Rear Porch, Porch - Covered
Pool: Other
Special View Info: Mountain(s), Valley
Utilities: Cable Connected, Electricity Connected, Phone Available, Propane, Water Connected
View: Mountain(s), Valley
Windows: Double Pane Windows, Insulated Windows, Vinyl Frames
Local Schools
High School: Marion County High
Middle School: Jasper Middle
Elementary School: Jasper Elementary
Listed By / Shown By
Listed By
Agency Name: RE/MAX Realty South
Agency Phone: 423-942-3333
Shown By
Agent Name: Jonathan Kraft
Agent Phone: (423) 284-8004
Agency Title: Crye-Leike Real Estate Services

Source: CARMLS
Estimate Your Payment
Estimated Payment
$ 2,252.79 per month $1,780.45 Principal & Interest $239.00 Property Tax $233.33 Homeowner's InsuranceChange Payment Information


Privacy Policy / DMCA Notice / ADA Accessibility


This site is hosted, designed and copyright
© 1994 - 2026 by
Delta Media Group, Inc. -- Patent Pending --
126 Bobcat Trail | MLS# 1534218
This single family home located at 126 Bobcat Trail, Jasper, TN 37347 is currently listed for sale with an asking price of $800,000. This property has 3 bedrooms and 2 full and 1 partial baths with 2170 sq. ft. Bobcat Trail is located in the Jasper Highlands subdivision. Search Jasper Highlands real estate on jkraft.crye-leike.com today.