
Jonathan Kraft
REALTOR®, Vice President - ABR, AHWD, CRS, Master GRI, PSA, RENE, SRS, 2023 Realtor of the Year



BEDS3
BATHS2 full
SQUARE FEET2,200
MLS#1346668
STATUSActive
PROPERTY TYPEResidential - Single Family
SUBDIVISIONHarrison Park Phase 1
NEIGHBORHOODLoudon County - 32
Property Description
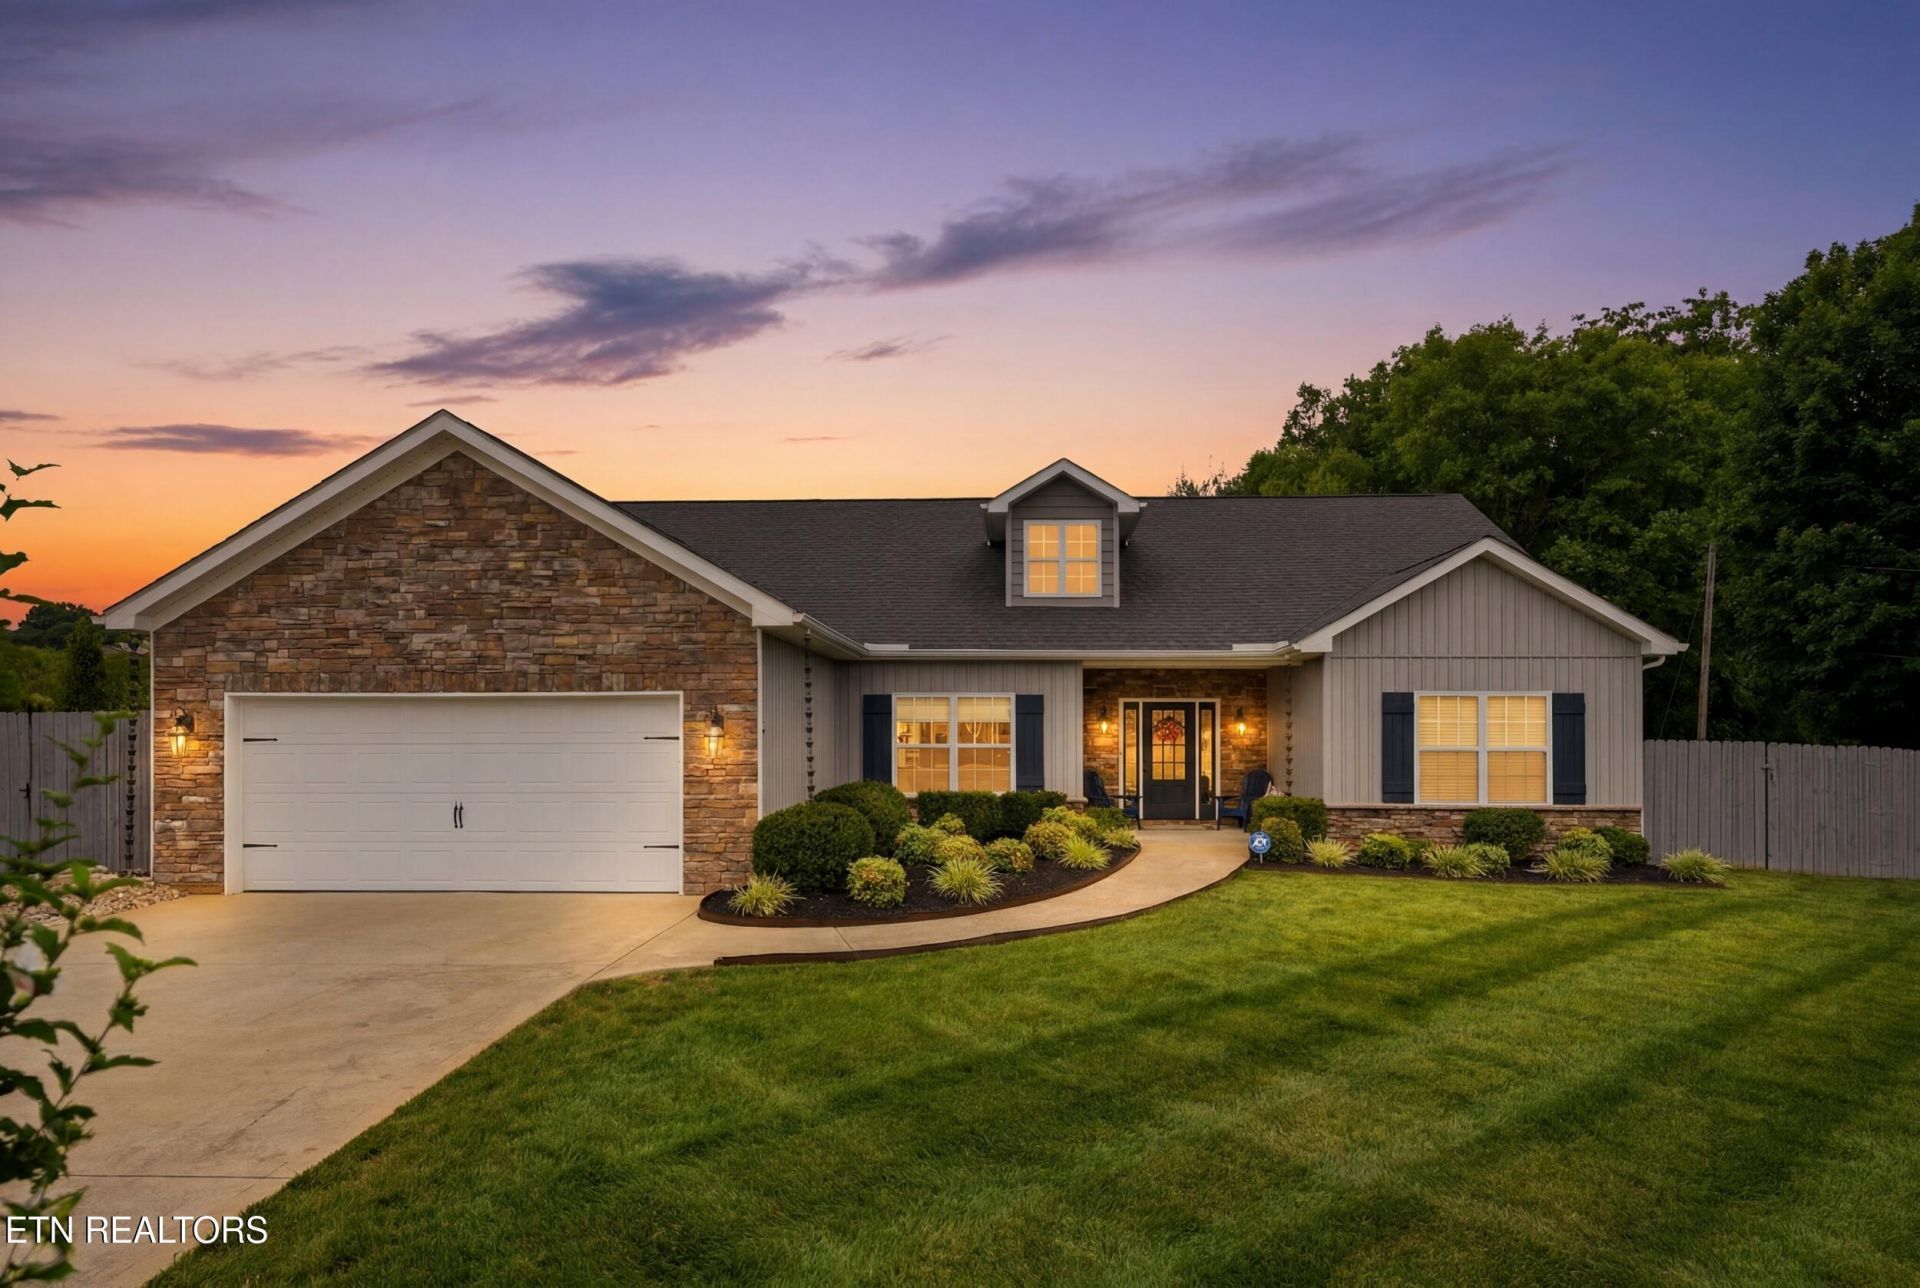
NO EXPENSE HAS BEEN SPARED! NO HOA! This exceptional one level, traditional home offers approximately 2,200 square feet of thoughtfully designed living space with 3 bedrooms, 2 bathrooms, a 504-square-foot attached garage, and a 12' x 24' detached workshop. Every detail has been carefully selected to create a home that is both beautiful and functional. From the moment you arrive, you'll appreciate the professionally landscaped yard, Rain Bird irrigation system, extra-wide concrete driveway, and dedicated RV parking complete with electrical hookup. The privacy-fenced backyard features a generous gate, allowing convenient access for additional vehicle, boat, camper, or RV storage.Inside, the open-concept floor plan is designed for comfortable everyday living and effortless entertaining. The stunning kitchen boasts 42-inch white cabinetry, quartz countertops, under-cabinet lighting, stainless steel appliances including a gas range, microwave, and dishwasher, a large center island, and an impressive butler's pantry with a separate coffee bar.The inviting living room features rich hardwood flooring, a beautiful gas log stone fireplace, and remote-controlled electric blinds. Custom blinds throughout the home add both style and convenience.The spacious owner's suite is a true retreat, featuring soaring ceilings, an oversized walk-in closet, quartz-topped vanities, and a luxurious tiled walk-in shower with a frameless glass door. Quality craftsmanship and premium upgrades are evident throughout every room.Step outside and enjoy the level front and back yards, rear deck, and charming 10' x 10' gazebo--perfect for relaxing, grilling, or entertaining family and friends. Additional upgrades include a tankless water heater for endless hot water and increased energy efficiency.Conveniently located just minutes from interstate access, shopping, restaurants, hospitals, and medical offices, this move-in-ready home offers the perfect combination of luxury, convenience, and low-maintenance living.Owner has meticulously maintained this home. It comes with a transferable HVAC Warranty through Home Solutions Diamond Membership. Leaf guard gutter system is in place and ADT security system serves this home. All utilities are with LCUB. Schedule your private showing today and experience all this remarkable property has to offer!
Property Features
Property Type: Residential - Single Family
Cooling: Central Cooling
Fireplaces: 1
Fuel Type: Electric, Gas
Garage: 2
Heating: Central, Natural Gas, Electric
Home Style: Traditional
Lot Size: 0.58 Acres
Amenities
Walk-In Closet(s)
Cathedral Ceiling(s)
Kitchen Island
Pantry
Eat-in Kitchen
Prof Landscaped
Feature Descriptions
Appliances: Tankless Water Heater, Gas Range, Dishwasher, Disposal, Microwave, Range, Refrigerator, Self Cleaning Oven
Days on Site: 8
Exterior: Fiber Cement, Stone, Brick, Other
Fireplace: Gas Log
Flooring: Carpet, Tile
Lot: Level
Parcel #: 020A C 00100 000
Parking: Off-Street Parking, Garage Door Opener, Designated Parking, RV Parking, Main Level
Security Features: Security Alarm, Smoke Detector
Sewer: Public Sewer
Special View Info: Country Setting
SQFT Total: 2200
View: Country Setting
Water: Public
Listed By / Shown By
Listed By
Agency Name: Smoky Mountain Realty
Shown By
Agent Name: Jonathan Kraft
Agent Phone: (423) 284-8004
Agency Title: Crye-Leike Real Estate Services

Source: East Tennessee REALTORS
Estimate Your Payment
Estimated Payment
$ 1,510.09 per month $1,335.12 Principal & Interest $0.00 Property Tax (data not provided by mls) $174.97 Homeowner's InsuranceChange Payment Information


Privacy Policy / DMCA Notice / ADA Accessibility


This site is hosted, designed and copyright
© 1994 - 2026 by
Delta Media Group, Inc. -- Patent Pending --
1290 Harrison Rd | MLS# 1346668
This single family home located at 1290 Harrison Rd, Lenoir City, TN 37771 is currently listed for sale with an asking price of $599,900. This property has 3 bedrooms and 2 full baths with 2200 sq. ft. Harrison Rd is located in the Harrison Park Phase 1 subdivision. Search Harrison Park Phase 1 real estate on jkraft.crye-leike.com today.