
Jonathan Kraft
REALTOR®, Vice President - ABR, AHWD, CRS, Master GRI, PSA, RENE, SRS, 2023 Realtor of the Year



BEDS4
BATHS3 full
SQUARE FEET4,099
MLS#1533792
STATUSActive
PROPERTY TYPEResidential - Single Family
SUBDIVISIONOld Madison Ests
Property Description
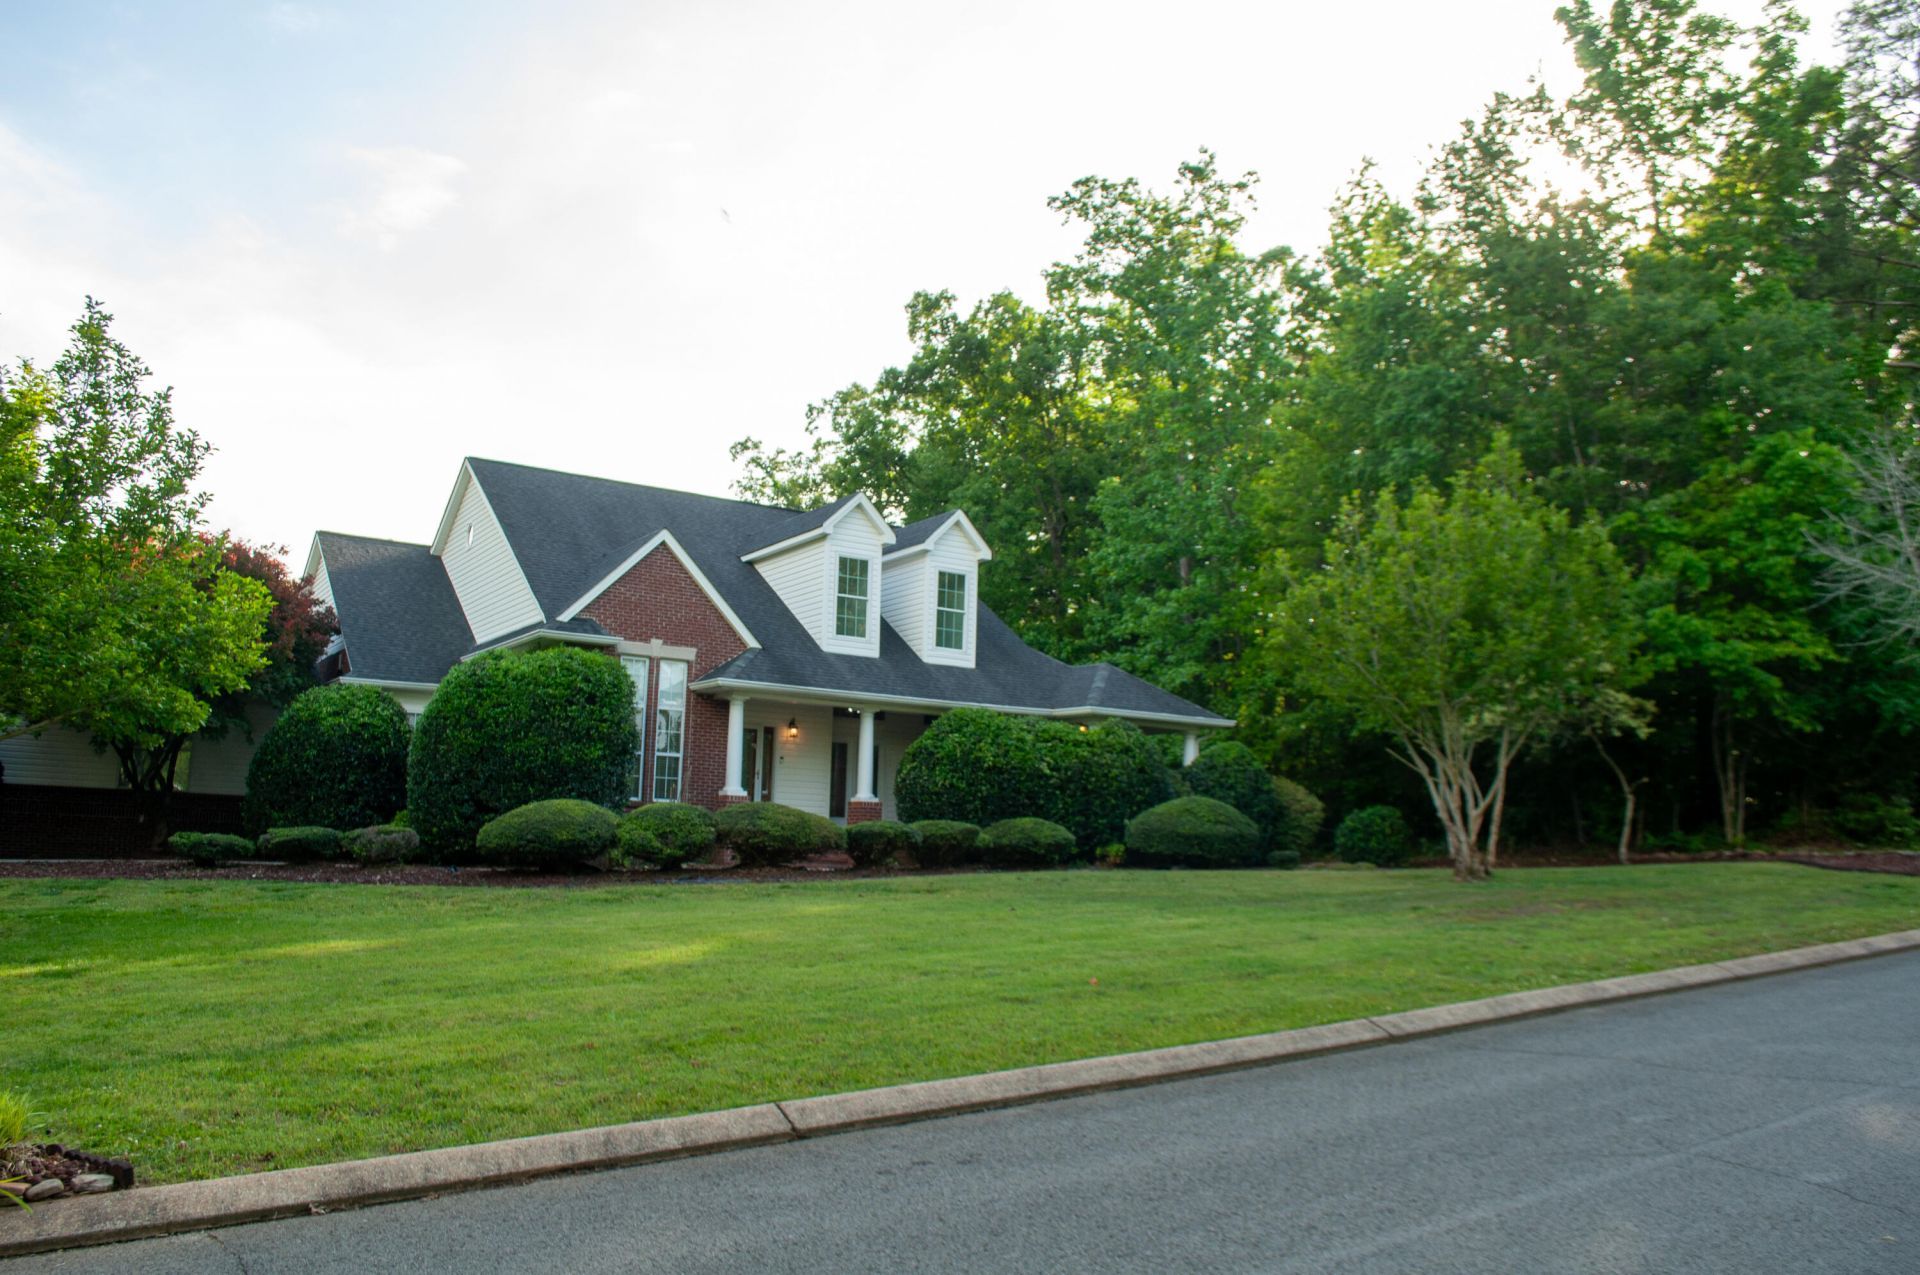
Property is being sold AS-IS Embrace the chance to invest in an exquisite home that effortlessly blends elegance with practicality! Covering an impressive 4,099 square feet, this remarkable residence radiates quality and comfort in every thoughtfully designed space.The carefully crafted layout includes four generously proportioned bedrooms, each a serene sanctuary providing the perfect escape for restful nights. The three full bathrooms are strategically located throughout the home, ensuring convenience for family members and guests alike. The interior is adorned with lustrous hardwood floors that infuse warmth and sophistication, while the ceilings create an airy and expansive ambiance, allowing natural light to stream in and illuminate the space.The expansive master suite is nothing short of a private retreat, showcasing a spacious master closet and a luxurious en-suite bathroom that harmonizes style and practicality with elegant fixtures and plush amenities. The inviting family room beckons you to unwind, featuring a cozy gas log fireplace that infuses the space with warmth and a welcoming atmosphere, ideal for gathering on chilly evenings. Venture upstairs to discover an additional bonus area that teems with potential--whether you envision a vibrant playroom, a productive home office, or a state-of-the-art media space, the options are endless.Practicality meets style with an attached two-car garage and a paved driveway, simplifying daily life. Imagine spending leisurely mornings or peaceful afternoons in the charming sunroom, drenched in sunlight and perfect for savoring your favorite coffee while you read or simply relax. The home's exterior dazzles with beautiful brickwork, complemented by a meticulously landscaped lot that enhances its inviting curb appeal. This extraordinary residence truly offers everything you desire for a lifestyle filled with comfort and style! Owner/Agent.
Property Features
Property Type: Residential - Single Family
Basement: Crawl Space
Cooling: Central Air
Fireplaces: 1
Fuel Type: Electric
Garage: 2 car attached
Heating: Central, Electric
Home Style: Contemporary
Lot Size: 0.60 Acres
Taxes: $2,609
Year Built: 1996
Feature Descriptions
Appliances: Built-In Electric Range, Built-In Electric Oven, Cooktop, Dishwasher, Gas Water Heater, Microwave, Refrigerator
Association/Condo Fee: 100
Days on Site: 23
Exterior: Brick, Other
Exterior Amenities: None, Smart Irrigation
Fireplace: Gas Starter, Gas Log, Living Room
Flooring: Hardwood
HOA Y/N: Yes
Interior Amenities: Ceiling Fan(s), Double Vanity, Eat-in Kitchen, Granite Counters, High Ceilings, In-Law Floorplan, Open Floorplan, Pantry, Primary Downstairs, Walk-In Closet(s), Tub/shower Combo, Separate Dining Room, Split Bedrooms
Laundry: Electric Dryer Hookup, Gas Dryer Hookup, Washer Hookup
Lot: Level, Sprinklers In Front, Sprinklers In Rear, Rural
Lot Dimensions: 150X168X150X176
Parcel #: 030d B 03100 000
Parking: Driveway, Garage, Garage Door Opener, Garage Faces Side
Patio/Porch: Covered, Deck, Patio
Special View Info: Mountain(s), Other
Utilities: Electricity Connected, Natural Gas Connected, Phone Available, Water Connected
View: Mountain(s), Other
Windows: Insulated Windows
Local Schools
High School: Sequatchie High
Middle School: Sequatchie Middle
Elementary School: Griffith Elementary School
Listed By / Shown By
Listed By
Agency Name: Century 21 Professional Group
Agency Phone: 423-949-7653
Shown By
Agent Name: Jonathan Kraft
Agent Phone: (423) 284-8004
Agency Title: Crye-Leike Real Estate Services

Source: CARMLS
Estimate Your Payment
Estimated Payment
$ 2,148.13 per month $1,707.01 Principal & Interest $217.42 Property Tax $223.71 Homeowner's InsuranceChange Payment Information


Privacy Policy / DMCA Notice / ADA Accessibility


This site is hosted, designed and copyright
© 1994 - 2026 by
Delta Media Group, Inc. -- Patent Pending --
133 Big Cedar Drive | MLS# 1533792
This single family home located at 133 Big Cedar Drive, Dunlap, TN 37327 is currently listed for sale with an asking price of $767,000. This property was built in 1996 and has 4 bedrooms and 3 full baths with 4099 sq. ft. Big Cedar Drive is located in the Old Madison Ests subdivision. Search Old Madison Ests real estate on jkraft.crye-leike.com today.