
Jonathan Kraft
REALTOR®, Vice President - ABR, AHWD, CRS, Master GRI, PSA, RENE, SRS, 2023 Realtor of the Year



BEDS2
BATHS1 full
SQUARE FEET1,083
MLS#3156188
STATUSActive
PROPERTY TYPEResidential - Single Family
Property Description
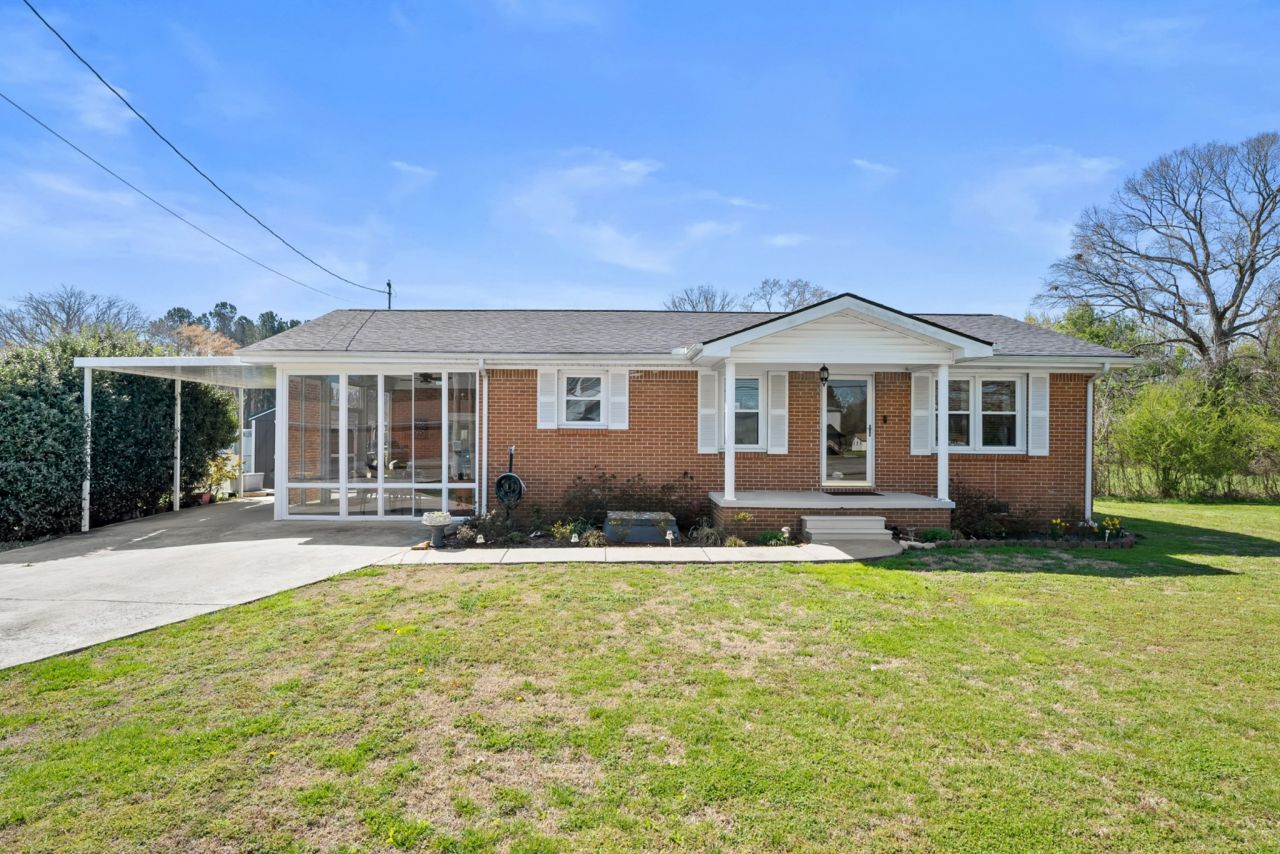
Imagine relaxing with your morning cup of coffee and watching the sun rise in your new sun room. This lovely spacious 2 bedroom 1 bath home offers a large living room and 2 oversize bedrooms with real hardwood floors and large closets with extra shelving. Bathroom has updated sink and medicine cabinet. Also a spacious linen closet. Bathroom and kitchen/dinning room have new high-end 100% waterproof flooring. Kitchen has new and updated cabinets, new cast iron sink and faucets. New ceiling fans thru the home. Laundry room has storage lofts and shelves. High-end washer and dryer stay and extra fridge for those summer beverages. Newer hot water heater. Also there are 4 buildings. She-shed with a/c and ceiling fan, Workshop with ceiling fan, electric outlets and work benches, garden shed for the mower and other lawn care tools, and a small shed for miscellaneous. This home has a mini split A/C 3yrs old and natural gas heater 5 yrs old. Enjoy the back deck with area for fire pit with friends in the evening. This home is conveniently located to the Dollar General, Convenience store, gas, Auto repair and restaurant. 20 minutes from Huntsville and 10 minutes to Fayetteville.
Property Features
Property Type: Residential - Single Family
Basement: Crawl Space, None
Cooling: Ceiling Fan(s), Dual, Wall/Window Unit(s)
Heating: Natural Gas, Other, Wall Furnace
Lot Size: 0.16 Acres
Stories: 1.0
Taxes: $585
Year Built: 1963
Amenities
Ceiling Fan(s)
Feature Descriptions
Appliances: Electric Oven, Electric Range, Dishwasher, Dryer, Refrigerator, Washer, Smart Appliance(s)
Days on Site: 63
Exterior: Brick
Flooring: Wood, Parquet
Lot: Level
Lot Dimensions: 83.5 X 84.4 IRR
Parcel#: 147F A 00600 000
Parking: Attached
Parking Notes: Attached
Patio/Porch: Porch, Covered
Sewer: Septic Tank
Topography: Level
Utilities: Natural Gas Available, Water Available
Water: Private
Room Sizes
Bedroom 1: 14x13
Bedroom 2: 14x13
Dining Room: 14x10
Kitchen: 14x12
Living Room: 14x15
Local Schools
High School: Lincoln County High School
Middle School: Lincoln Central Academy
Elementary School: Blanche School
Listed By / Shown By
Listed By
Agency Name: 1st Choice REALTOR
Agency Phone: 9314558000
Shown By
Agent Name: Jonathan Kraft
Agent Phone: (423) 284-8004
Agency Title: Crye-Leike Real Estate Services

Source: Nashville MLS
Estimate Your Payment
Estimated Payment
$ 562.27 per month $454.02 Principal & Interest $48.75 Property Tax $59.50 Homeowner's InsuranceChange Payment Information



Member Participants (and their affiliated licensees, if applicable) shall indicate on their websites that IDX information is provided exclusively for consumers’ personal non-commercial use, that it may not be used for any purpose other than to identify prospective properties consumers may be interested in purchasing, that the data is deemed reliable but is not guaranteed by MLS GRID, and that the use of the MLS GRID Data may be subject to an end user license agreement prescribed by the Member Participant’s applicable MLS if any and as amended from time to time. MLS GRID may, at its discretion, require use of other disclaimers as necessary to protect Member Participant, and/or their MLS from liability.
Based on information submitted to the MLS GRID. All data is obtained from various sources and may not have been verified by broker or MLS GRID. Supplied Open House Information is subject to change without notice. All information should be independently reviewed and verified for accuracy. Properties may or may not be listed by the office/agent presenting the information.
Privacy Policy / DMCA Notice / ADA Accessibility


This site is hosted, designed and copyright
© 1994 - 2026 by
Delta Media Group, Inc. -- Patent Pending --
1376 Ardmore Hwy | MLS# 3156188
This single family home located at 1376 Ardmore Hwy, Taft, TN 38488 is currently listed for sale with an asking price of $204,000. This property was built in 1963 and has 2 bedrooms and 1 full baths with 1083 sq. ft. Search Taft real estate on jkraft.crye-leike.com today.