
Jonathan Kraft
REALTOR®, Vice President - ABR, AHWD, CRS, Master GRI, PSA, RENE, SRS, 2023 Realtor of the Year



BEDS4
BATHS3 full
SQUARE FEET2,466
MLS#1523039
STATUSContingent
PROPERTY TYPEResidential - Single Family
SUBDIVISIONIndian Hills
Property Description
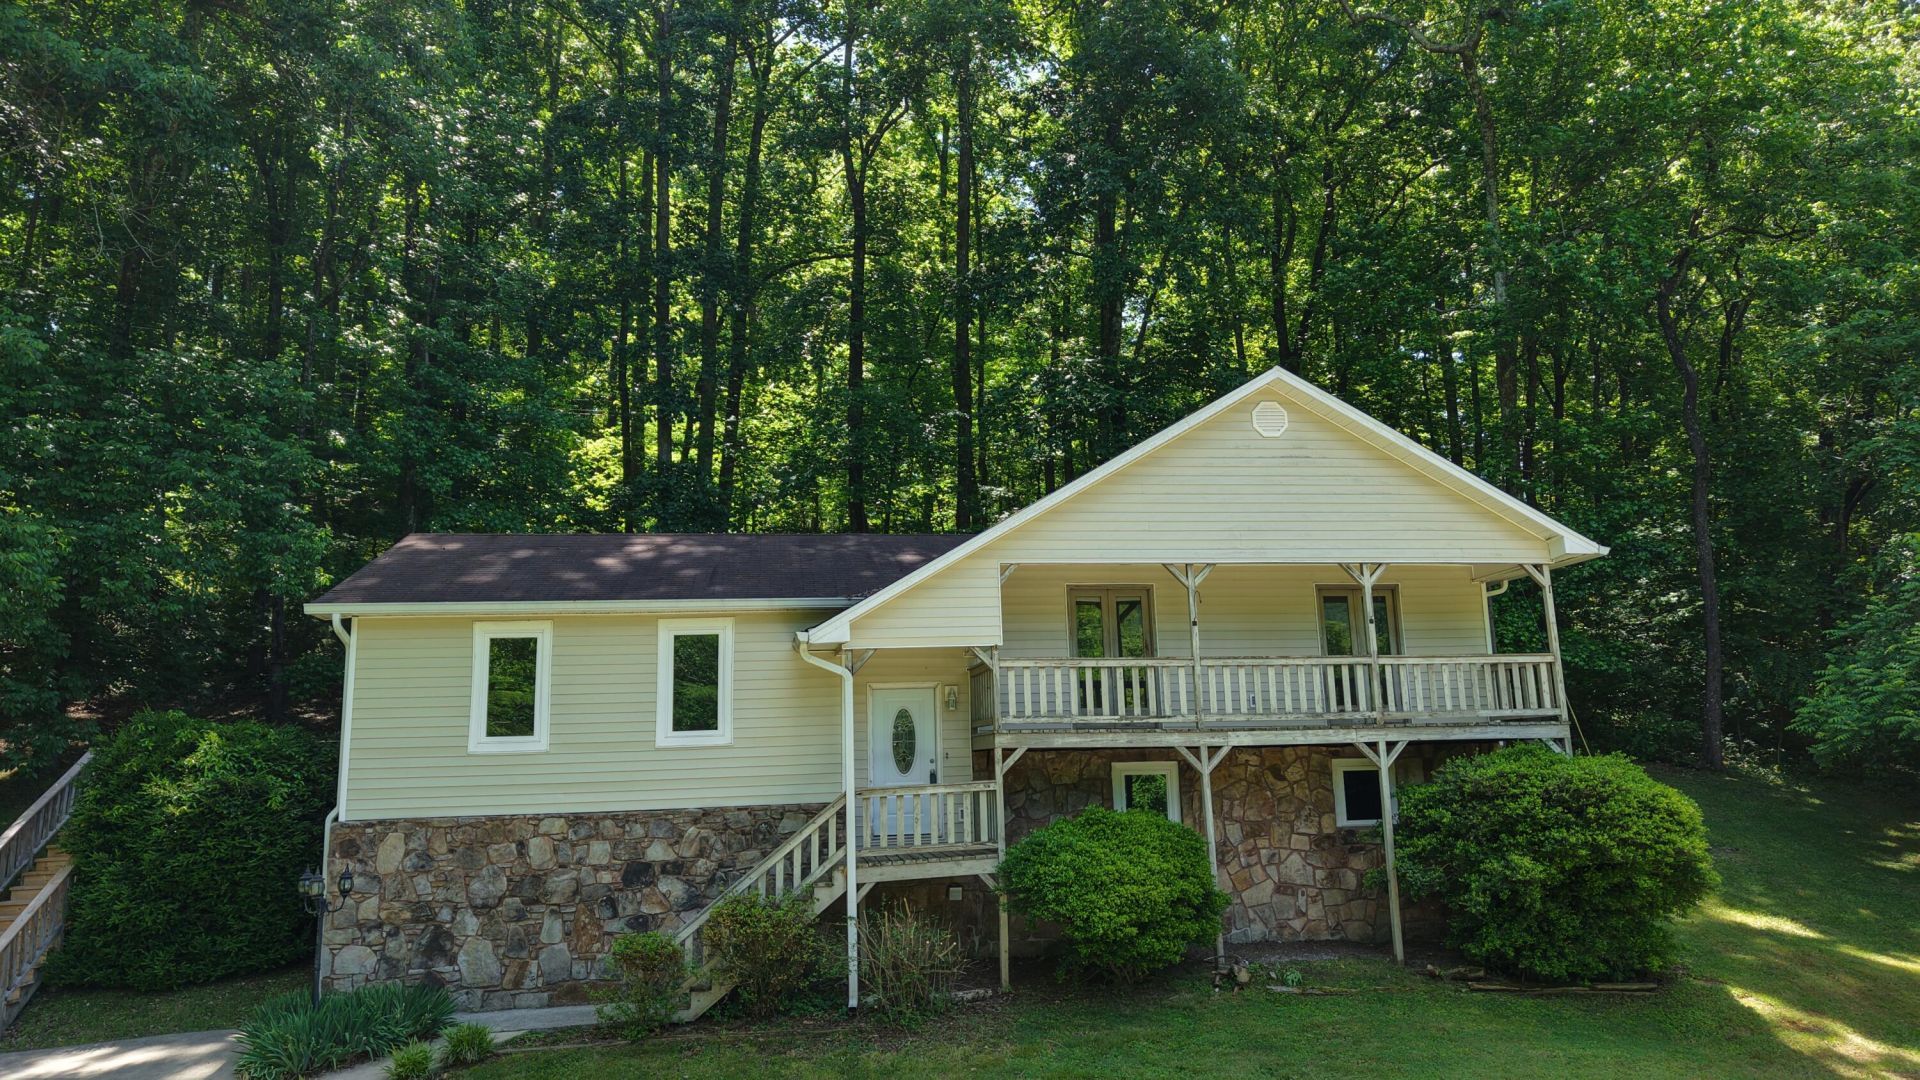
This beautiful 2,466 sq ft raised ranch sits on 1.5 acres and offers a perfect mix of comfort and flexibility. With 4 bedrooms and 3 bathrooms, it includes a recently updated mother-in-law suite ideal for guests or extended family. Notable upgrades include new vinyl siding (5 years ago), all-new vinyl casement windows (3 years ago), and a completely remodeled kitchen (2 years ago). The home boasts an expansive rear deck (19' x 32' & 12' x 12') for entertaining, a welcoming front porch (6' x 25') with new exterior stairs, hardwood floors in the kitchen and dining room, and carpet in the living areas and bedrooms. Modern appliances like an electric range, range hood, dishwasher, refrigerator, plus a washer and dryer, are all included. Ceramic tile in the foyer adds a stylish touch. With its thoughtful updates and classic charm, this home offers plenty of indoor and outdoor space to enjoy.
Property Features
Property Type: Residential - Single Family
Basement: Crawl Space, Finished
Cooling: Central Air, Ceiling Fan(s), Electric
Fuel Type: Electric
Heating: Central, Electric, Heat Pump
Home Style: Split Level
Lot Size: 1.50 Acres
Taxes: $759
Year Built: 1987
Feature Descriptions
Appliances: Disposal, Dishwasher, Electric Range, Electric Water Heater, Refrigerator, Range Hood, Washer/Dryer
Common Amenities: None
Days on Site: 213
Exterior: Stucco, Vinyl Siding
Exterior Amenities: Rain Gutters
Flooring: Carpet, Ceramic Tile, Hardwood
Interior Amenities: Entrance Foyer, His and Hers Closets, High Speed Internet, In-Law Floorplan, Laminate Counters, Pantry
Laundry: In Basement, Electric Dryer Hookup, Lower Level, Laundry Room, Washer Hookup
Lot: Front Yard, Gentle Sloping, Rural
Lot Dimensions: 378X150X360 IRR
Parcel #: 119j A 004.00
Parking: Concrete, Driveway
Patio/Porch: Front Porch, Rear Porch, Porch - Covered
Pool: Above Ground
Utilities: Cable Connected, Electricity Connected, Water Connected
Windows: Insulated Windows, Low-Emissivity Windows, Screens, Vinyl Frames
Room Sizes
Kitchen: 11 X 13 Level - First
Dining Room: 11 X 11 Level - First
Living Room: 20 X 13 Level - First
Primary Bedroom: 16 X 13 Level - First
Primary Bathroom: 5 X 9 Level - First
Bedroom: 11 X 15 Level - First
Bedroom: 10 X 11 Level - First
Bathroom: 6 X 8 Level - First
Living Room: 15 X 14 Level - Basement
Bedroom: 13 X 14 Level - Basement
Kitchen: 8 X 10 Level - Basement
Laundry: 6 X 8 Level - Basement
Bathroom: 9 X 7 Level - Basement
Other: 6 X 8 Level - First
Local Schools
High School: Marion County High
Middle School: Jasper Middle
Elementary School: Jasper Elementary
Listed By / Shown By
Listed By
Agency Name: Mountain Man Real Estate & Development PLLC
Agency Phone: 423-260-6976
Shown By
Agent Name: Jonathan Kraft
Agent Phone: (423) 284-8004
Agency Title: Crye-Leike Real Estate Services

Source: CARMLS
Estimate Your Payment
Estimated Payment
$ 1,107.90 per month $923.61 Principal & Interest $63.25 Property Tax $121.04 Homeowner's InsuranceChange Payment Information


Privacy Policy / DMCA Notice / ADA Accessibility


This site is hosted, designed and copyright
© 1994 - 2026 by
Delta Media Group, Inc. -- Patent Pending --
15 Apache Trail | MLS# 1523039
This single family home located at 15 Apache Trail, Kimball, TN 37347 is currently listed for sale with an asking price of $415,000. This property was built in 1987 and has 4 bedrooms and 3 full baths with 2466 sq. ft. Apache Trail is located in the Indian Hills subdivision. Search Indian Hills real estate on jkraft.crye-leike.com today.