
Jonathan Kraft
REALTOR®, Vice President - ABR, AHWD, CRS, Master GRI, PSA, RENE, SRS, 2023 Realtor of the Year



BEDS4
BATHS2 full
SQUARE FEET1,930
MLS#3190518
STATUSActive
PROPERTY TYPEResidential - Single Family
SUBDIVISIONWilliamsport Landing
Property Description
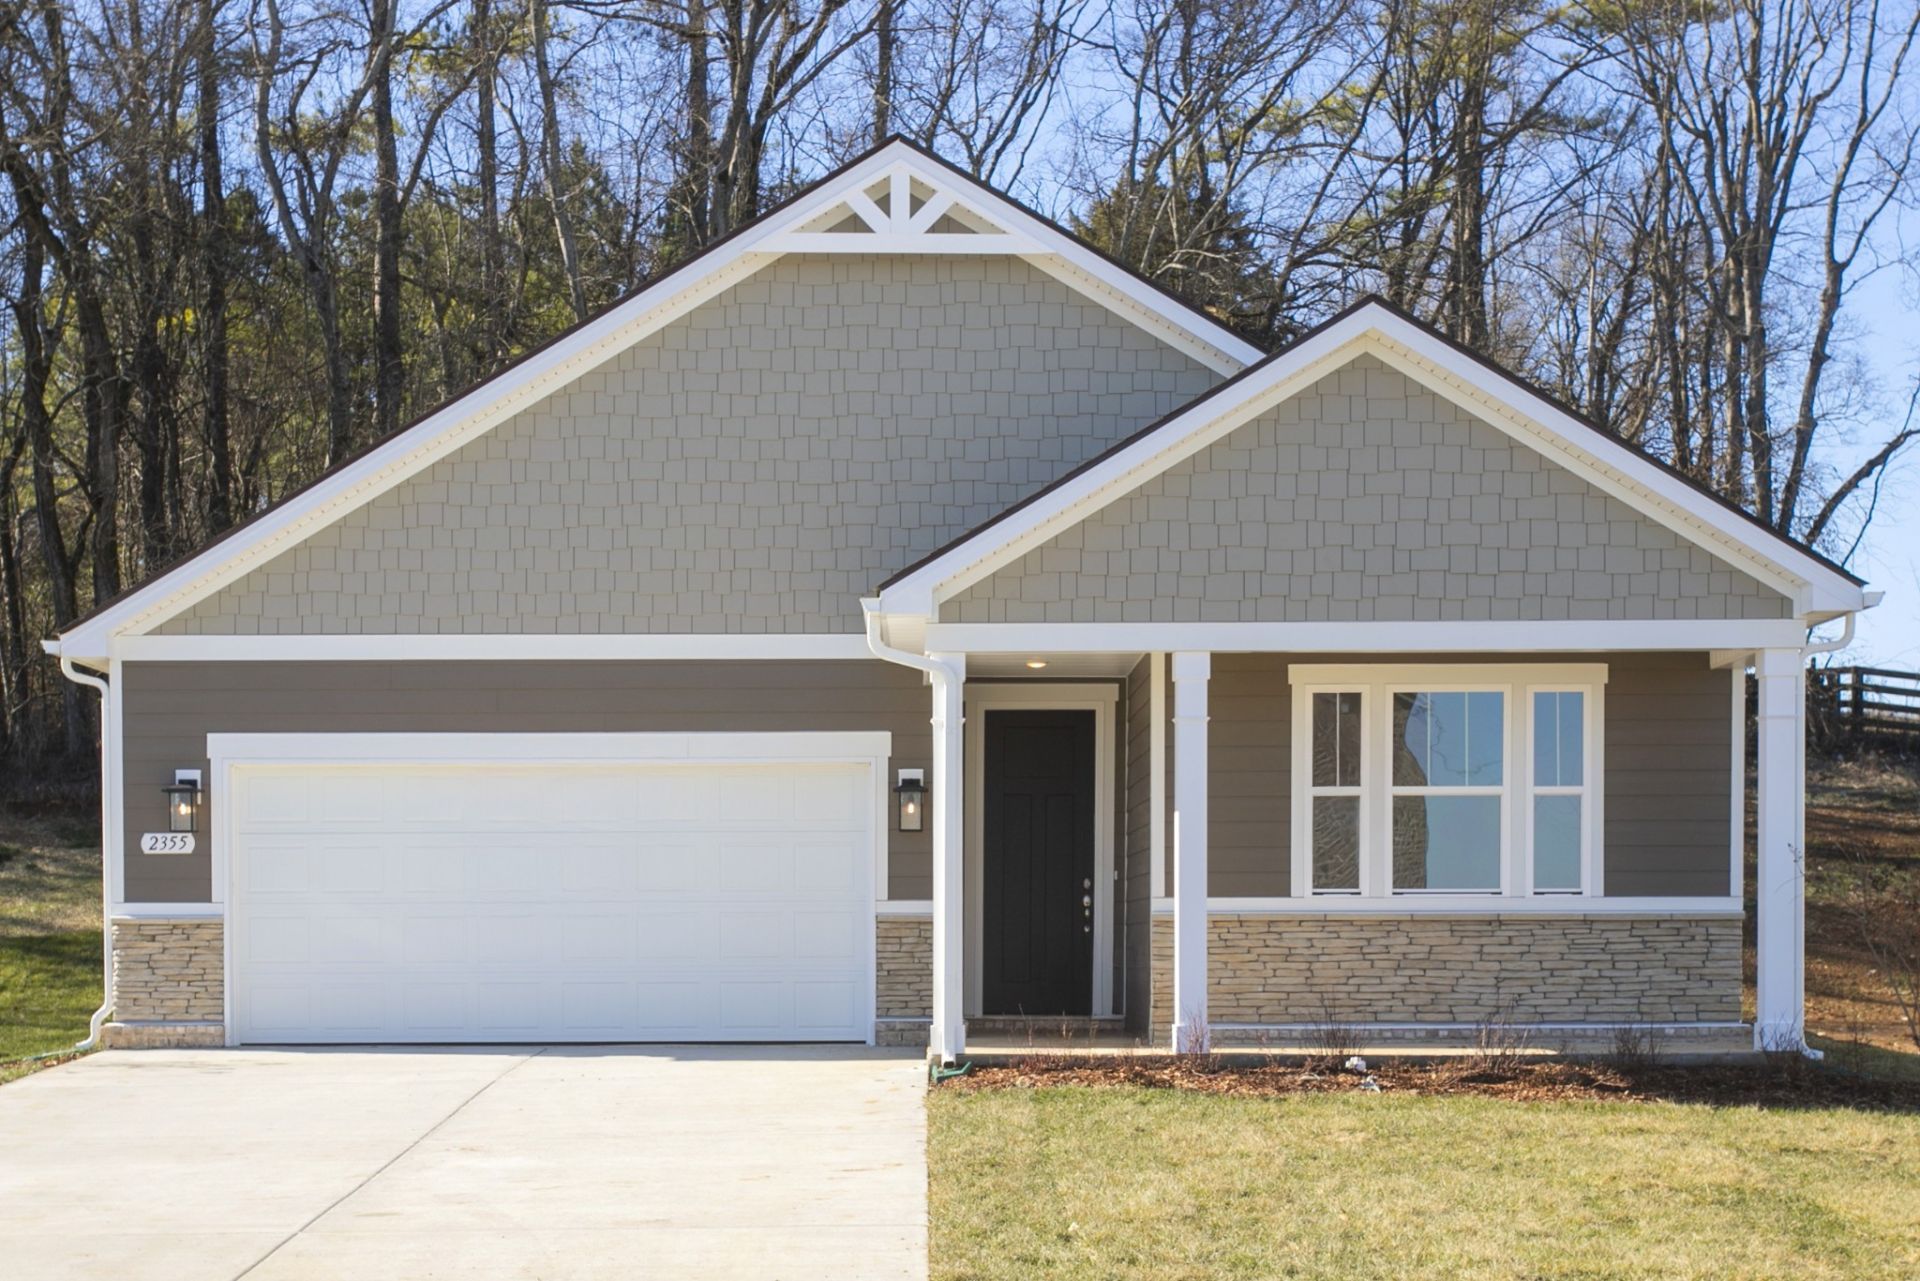
The Arlington Lot 76 is a BUILD-TO-ORDER HOME, which means you have the opportunity to build from the ground up on your choice of homesites. This is a CUSTOMIZABLE journey where you can select the structural options that fit your life, followed by a visit to our DESIGN GALLERY to hand-pick the finishes that reflect your personal style.If you are looking for a layout that perfectly balances social spaces with private retreats, the Arlington is a masterful choice. The heart of this home is an OPEN ENTERTAINING CORE where the kitchen, dining, and great rooms flow together seamlessly. Hosting is a breeze with a large island and an ENORMOUS WALK-IN PANTRY that keeps your kitchen organized and clutter-free.This plan is a true SPLIT-BEDROOM DESIGN, offering three distinct zones of privacy:PRIMARY SANCTUARY: Tucked privately at the rear for a quiet escape, featuring a deluxe bath and a generous walk-in closet.FLEXIBLE FRONT WING: Two bright bedrooms and a full bath, perfect for guests or family.THE HIDDEN RETREAT: A unique fourth bedroom buffered by utility areas, making it the ideal spot for a QUIET HOME OFFICE, media room, or hobby studio.The outdoor living is just as thoughtful, featuring a COVERED FRONT PORCH and a back patio that invites you to extend your living space outside. Because this is a BUILD-TO-ORDER opportunity, you have the flexibility to choose the specific structural features and elevation that match your aesthetic.This is a WALKABLE NEIGHBORHOOD located just a short stroll from the COLUMBIA REC CENTER. Having the OUTDOOR POOL, SPLASH PAD, GYM, AND DIRT BIKE TRAILS so close makes the community feel like a resort, all while being just minutes from local shopping.Let's pick out your homesite today and start the process of customizing the Arlington to be exactly what you need.**Listed price is base only. Final cost varies by lot choice and personalized design options**
Property Features
Property Type: Residential - Single Family
Basement: None
Cooling: Central Air, Electric
Garage: 2 car attached
Heating: Central, Electric
Home Style: Ranch
Lot Size: 0.29 Acres
Roof Type: Asphalt
Stories: 1.0
Taxes: $3,000
Year Built: 2026
Amenities
Pantry
Walk-In Closet(s)
Feature Descriptions
Appliances: Electric Oven, Cooktop, Electric Range, Dishwasher, Disposal, Freezer, Microwave, Refrigerator
Association Amenities: Sidewalks, Underground Utilities
Days on Site: 19
Exterior: Hardboard Siding, Brick
Flooring: Carpet, Laminate, Tile
HOA Fee: 29/ Monthly
Laundry: Electric Dryer Hookup, Washer Hookup
Lot: Level
Lot Dimensions: 90X133
Parking: Garage Door Opener, Garage Faces Front, Concrete, Driveway
Parking Notes: Garage Door Opener, Garage Faces Front, Concrete, Dri
Patio/Porch: Patio
Security: Carbon Monoxide Detector(s), Smoke Detector(s)
Sewer: Public Sewer
Topography: Level
Utilities: Electricity Available, Water Available
Water: Public
Room Sizes
Bedroom 1: 14x14
Bedroom 2: 10x11
Bedroom 3: 10x11
Bedroom 4: 10x10
Dining Room: 10x15
Kitchen: 13x15
Living Room: 14x15
Local Schools
High School: Columbia Central High School
Middle School: Whitthorne Middle School
Elementary School: J. R. Baker Elementary
Listed By / Shown By
Listed By
Agency Name: Richmond American Homes of Tennessee Inc
Agency Phone: 6293660400
Shown By
Agent Name: Jonathan Kraft
Agent Phone: (423) 284-8004
Agency Title: Crye-Leike Real Estate Services

Source: Nashville MLS
Estimate Your Payment
Estimated Payment
$ 1,256.87 per month $890.20 Principal & Interest $250.00 Property Tax $116.66 Homeowner's InsuranceChange Payment Information



Member Participants (and their affiliated licensees, if applicable) shall indicate on their websites that IDX information is provided exclusively for consumers’ personal non-commercial use, that it may not be used for any purpose other than to identify prospective properties consumers may be interested in purchasing, that the data is deemed reliable but is not guaranteed by MLS GRID, and that the use of the MLS GRID Data may be subject to an end user license agreement prescribed by the Member Participant’s applicable MLS if any and as amended from time to time. MLS GRID may, at its discretion, require use of other disclaimers as necessary to protect Member Participant, and/or their MLS from liability.
Based on information submitted to the MLS GRID. All data is obtained from various sources and may not have been verified by broker or MLS GRID. Supplied Open House Information is subject to change without notice. All information should be independently reviewed and verified for accuracy. Properties may or may not be listed by the office/agent presenting the information.
Privacy Policy / DMCA Notice / ADA Accessibility


This site is hosted, designed and copyright
© 1994 - 2026 by
Delta Media Group, Inc. -- Patent Pending --
1554 Oak Spring Drive | MLS# 3190518
This single family home located at 1554 Oak Spring Drive, Columbia, TN 38401 is currently listed for sale with an asking price of $399,990. This property was built in 2026 and has 4 bedrooms and 2 full baths with 1930 sq. ft. Oak Spring Drive is located in the Williamsport Landing subdivision. Search Williamsport Landing real estate on jkraft.crye-leike.com today.