
Jonathan Kraft
REALTOR®, Vice President - ABR, AHWD, CRS, Master GRI, PSA, RENE, SRS, 2023 Realtor of the Year



BEDS4
BATHS3 full 1 partial
SQUARE FEET2,586
MLS#1531386
STATUSActive
PROPERTY TYPEResidential - Single Family
SUBDIVISIONBerryton Farms
Property Description
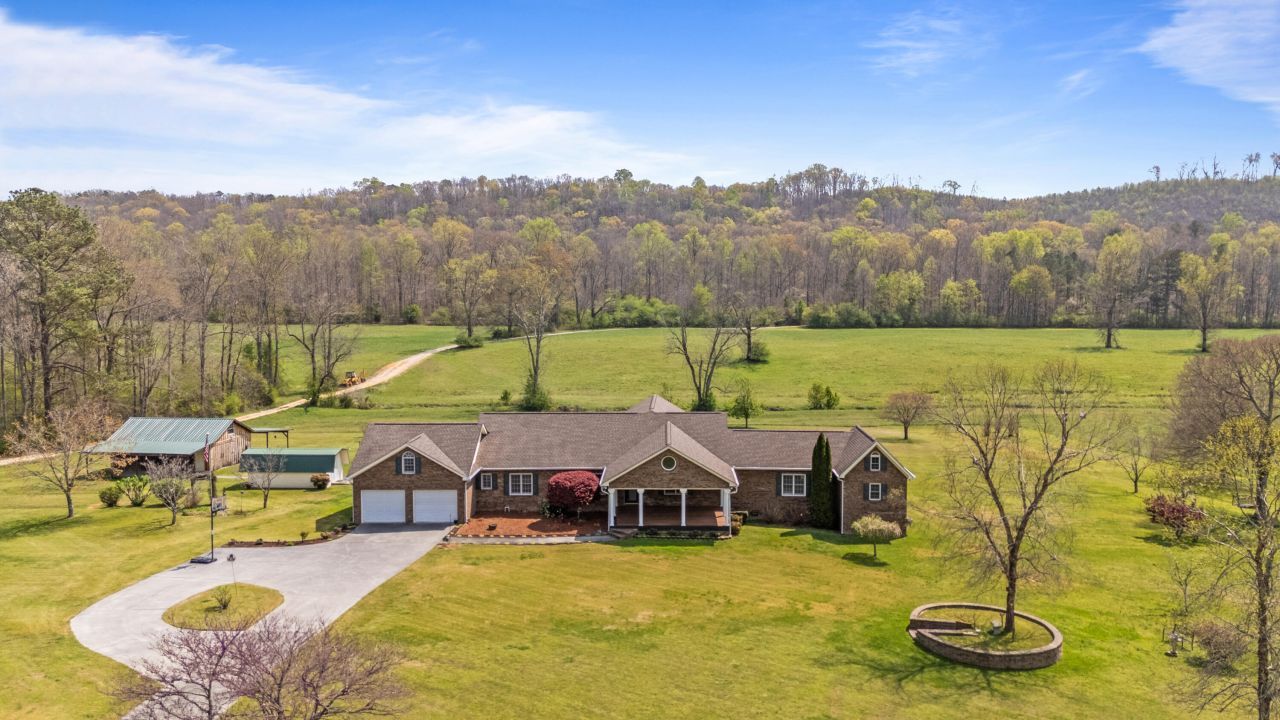
A rare blend of privacy, luxury, and postcard-worthy scenery--this 10.39-acre mountain-view estate is the kind of property that stops people mid-scroll. Tucked behind a gated entry and featuring a spring-fed creek, this one-owner, all-brick ranch offers peaceful living just 5 minutes from downtown Summerville.Inside, 2,586 square feet boasts 4 bedrooms and 3.5 baths, including two true primary suites--ideal for guests or multi-generational living. Every detail feels intentional from the solid hardwood and tile flooring throughout to the heated tile floors in both primary baths. The main primary suite feels like a private spa with a multi-spray shower system and walk-in deep soaking tub, while the second suite offers a jacuzzi tub, separate tile shower, and its own gas fireplace in the attached bedroom.The heart of the home is an open-concept living, kitchen, and dining area built for gathering, anchored by a gas fireplace. The kitchen impresses with a large island, dual sinks, gas range, double KitchenAid ovens, stainless steel appliances, Corian countertops, and abundant solid wood cabinetry.And then there's the showstopper-- the 14x31 sunroom. Surrounded by windows, providing natural light and capturing sweeping mountain views, it's a space you'll never want to leave.Outside, enjoy a covered front porch with Trex decking, beautifully landscaped grounds with Japanese maples, flowering trees, pear trees, and blueberry bushes, plus a 20x30 barn with lean-tos and loft storage and a 10x20 outbuilding. Practical upgrades bring peace of mind including a Generac whole-house generator, Rheem tankless water heater, and a 5-year-old architectural shingle roof with leaf filter gutters.All of this set in a quiet, rural setting with easy access to everything--20 minutes to Rome, one hour to Chattanooga, and 1.5 hours to Atlanta.Homes like this don't come available often, especially with this much land, this kind of view, and this level of care.
Property Features
Property Type: Residential - Single Family
Cooling: Central Air, Ceiling Fan(s), Multi Units
Fireplaces: 2
Garage: 2 car attached
Heating: Central
Home Style: Ranch
Lot Size: 10.39 Acres
Taxes: $2,816
Year Built: 1996
Feature Descriptions
Appliances: Built-In Electric Oven, Dryer, Disposal, Double Oven, Dishwasher, Exhaust Fan, Free-Standing Refrigerator, Gas Cooktop, Gas Range, Instant Hot Water, Microwave, Oven, Refrigerator, Range Hood, Self Cleaning Oven, Stainless Steel Appliance(s), Tankless Water Heater, Washer
Common Amenities: None
Days on Site: 60
Exterior: Brick
Exterior Amenities: Private Entrance, Private Yard, Storage
Fireplace: Bedroom, Gas Starter, Gas Log, Living Room, Primary Bedroom
Flooring: Ceramic Tile, Hardwood, Tile
Interior Amenities: Built-in Features, Bookcases, Ceiling Fan(s), Crown Molding, Double Vanity, Eat-in Kitchen, His and Hers Closets, High Speed Internet, In-Law Floorplan, Kitchen Island, Open Floorplan, Pantry, Primary Downstairs, Recessed Lighting, Storage, Stone Counters, Walk-In Closet(s), Separate Shower, Tub/shower Combo, En Suite, Sitting Area, Breakfast Nook, Whirlpool Tub
Laundry: In Bathroom, Electric Dryer Hookup, Inside, Laundry Room, Main Level, Sink, Washer Hookup
Lot: Back Yard, Cleared, Few Trees, Front Yard, Landscaped, Level, Pasture, Private, Views, Rural
Lot Dimensions: 10.39
Parcel #: 00039-00000-072-00b
Parking: Circular Driveway, Concrete, Driveway, Garage, Garage Door Opener, Gated, Paved, Garage Faces Front, Kitchen Level
Patio/Porch: Covered, Deck, Enclosed, Front Porch, Glass Enclosed, Rear Porch, Porch - Covered
Special View Info: Meadow, Mountain(s), Pond, Panoramic, Pasture, Rural, Tr
Utilities: Cable Available, Electricity Connected, Phone Connected, Water Connected
View: Meadow, Mountain(s), Pond, Panoramic, Pasture, Rural, Trees/Woods
Windows: Blinds, Double Pane Windows, Screens, Vinyl Frames
Local Schools
High School: Chattooga High
Middle School: Summerville Middle
Elementary School: Lyerly Elementary
Listed By / Shown By
Listed By
Agency Name: Keller Williams Realty
Agency Phone: 423-664-1900
Shown By
Agent Name: Jonathan Kraft
Agent Phone: (423) 284-8004
Agency Title: Crye-Leike Real Estate Services

Source: CARMLS
Estimate Your Payment
Estimated Payment
$ 1,933.55 per month $1,502.03 Principal & Interest $234.67 Property Tax $196.85 Homeowner's InsuranceChange Payment Information


Privacy Policy / DMCA Notice / ADA Accessibility


This site is hosted, designed and copyright
© 1994 - 2026 by
Delta Media Group, Inc. -- Patent Pending --
1597 Back Berryton Road | MLS# 1531386
This single family home located at 1597 Back Berryton Road, Summerville, GA 30747 is currently listed for sale with an asking price of $674,900. This property was built in 1996 and has 4 bedrooms and 3 full and 1 partial baths with 2586 sq. ft. Back Berryton Road is located in the Berryton Farms subdivision. Search Berryton Farms real estate on jkraft.crye-leike.com today.