
Jonathan Kraft
REALTOR®, Vice President - ABR, AHWD, CRS, Master GRI, PSA, RENE, SRS, 2023 Realtor of the Year



BEDS5
BATHS3 full
SQUARE FEET6,426
MLS#3260149
STATUSActive
PROPERTY TYPEResidential - Single Family
Property Description
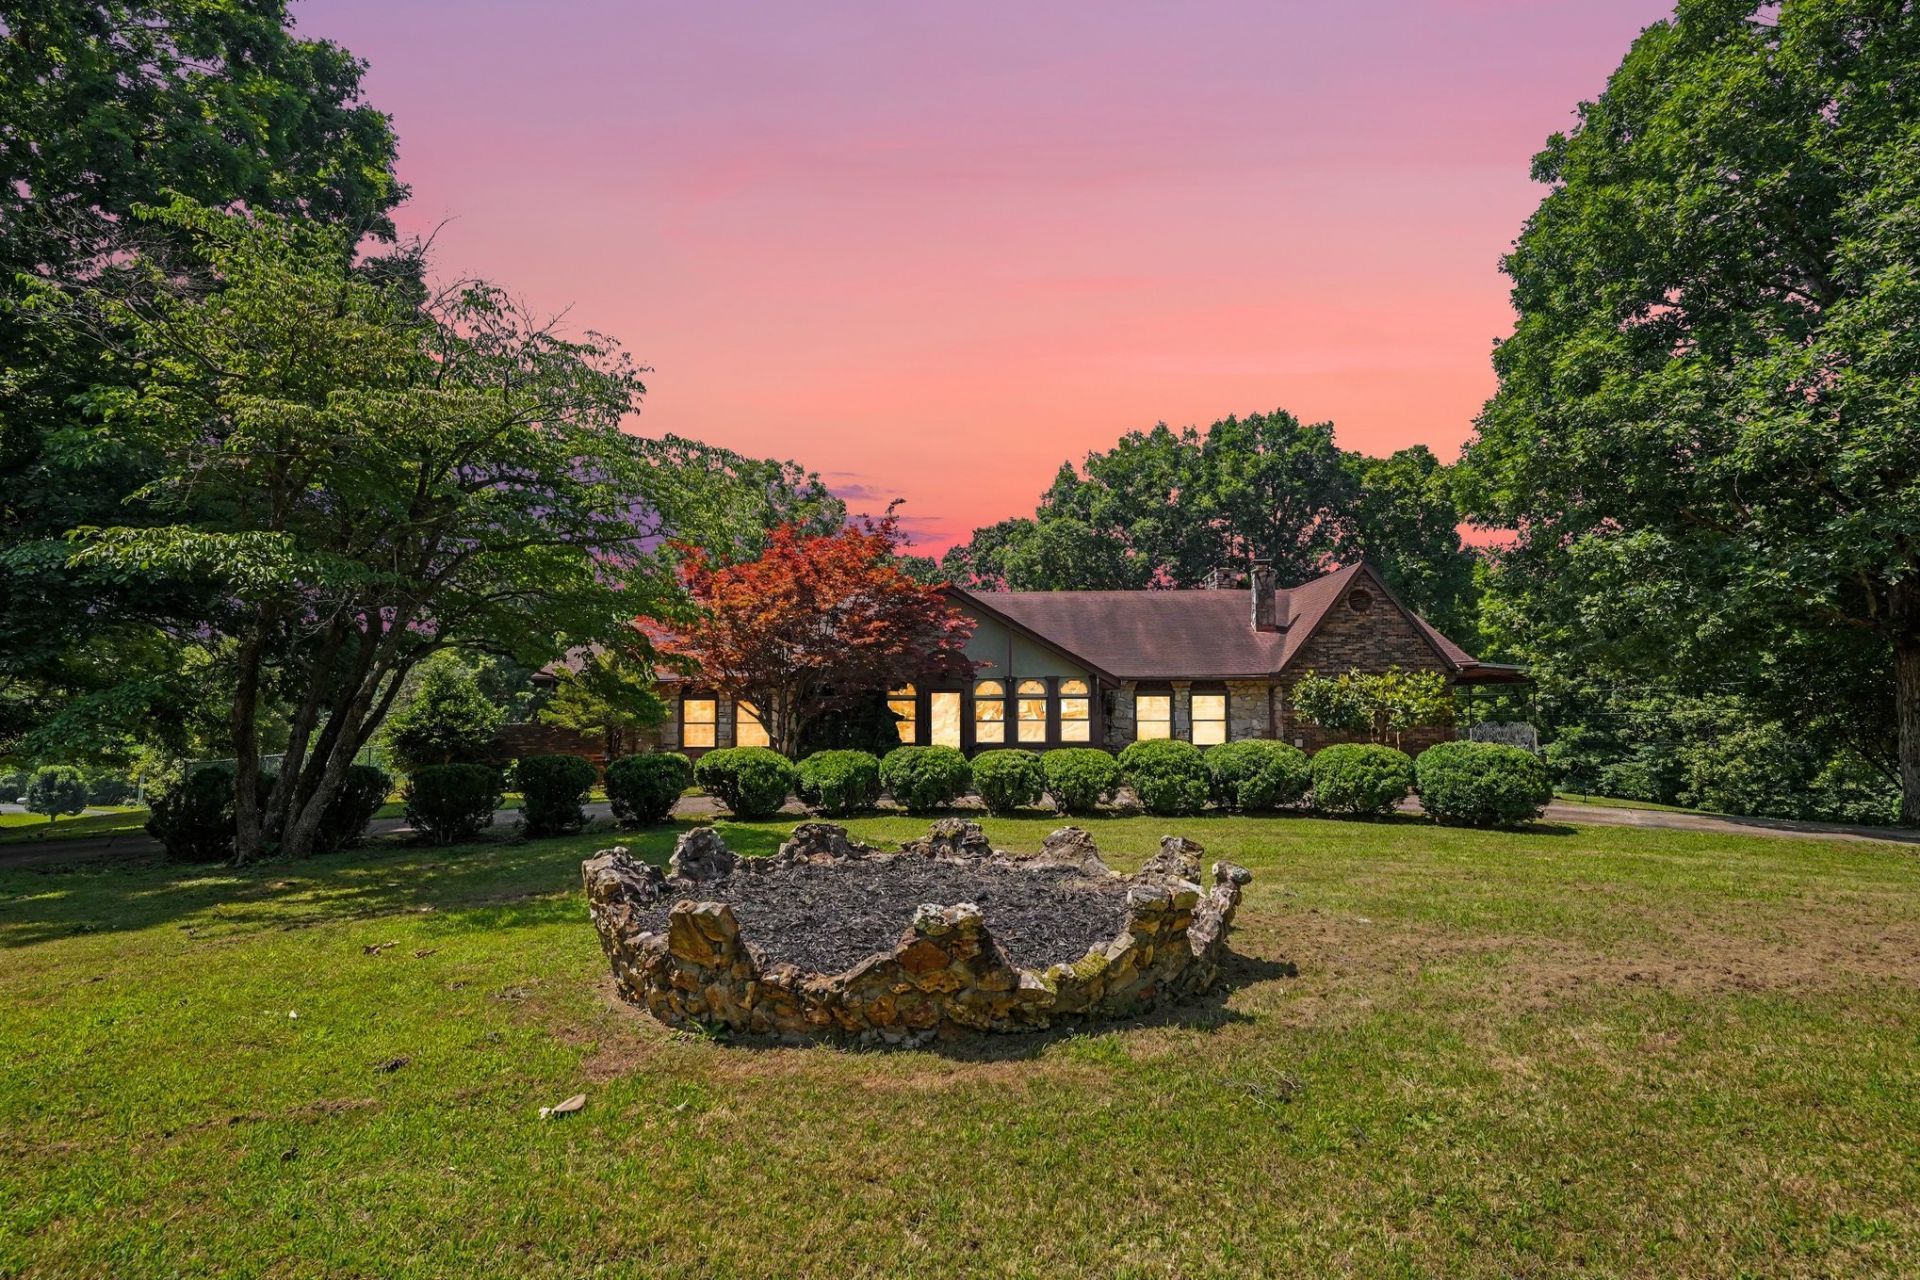
Hand crafted by a Hungarian architect, this overbuilt residence blends old-world artistry with rock-solid construction! Walk in and see beautiful arched, amber stained-glass transoms throughout the entire room! 3 bedrooms, 2 full baths on the main level with original hardwood floors. Living and dining area off the kitchen offers a vaulted ceiling with exposed beams along with a massive accent wall of natural fieldstone. Four sets of structural steel I?beams you can feel underfoot. The front garden features a crown-shaped flower bed-handmade symbols of love for his wife-setting a romantic, storybook welcome. Energy efficient with a wood burning furnace for heat and propane back up all with a spring fed well. Located on a dead-end road at the very back, you can enjoy all the mature trees along with fruit trees, red grapes and blackberries galore! Large deck to watch the sunrise, that also has I-beams installed to support a hot tub. Fenced-in back yard with storage barn and chicken coop. Sits on over 13 acres that has an abundance of wildlife!
Property Features
Property Type: Residential - Single Family
Basement: Full
Basement: Yes
Cooling: Central Air, Electric
Fireplaces: 3
Garage: 2 car attached
Heating: Central, Propane, Wood
Lot Size: 13.81 Acres
Roof Type: Asphalt
Stories: 1.0
Taxes: $1,071
Year Built: 1979
Amenities
High Speed Internet
Kitchen Island
Feature Descriptions
Appliances: Electric Oven, Electric Range
Days on Site: 4
Exterior: Stone
Fencing: Back Yard
Fireplace: Den, Family Room, Great Room
Flooring: Wood, Other, Tile
Lot: Cul-De-Sac, Private, Views, Wooded
Parcel#: 085 00110 000
Parking: Basement, Circular Driveway
Parking Notes: Basement, Circular Driveway
Patio/Porch: Deck, Covered, Porch
Pool: Above Ground
Sewer: Septic Tank
Swimming Pool: Yes
Topography: Cul-De-Sac, Private, Views, Wooded
Utilities: Electricity Available
Water: Well
Water Features: Pond
Room Sizes
Bedroom 1: 16x16
Bedroom 2: 16x10
Bedroom 3: 16x10
Bedroom 4: 16x14
Den: 31x17
Dining Room: 16x15
Kitchen: 24x14
Living Room: 27x16
Other Room: 22x12
Other Room 2: 34x16
Local Schools
High School: Lewis Co High School
Middle School: Lewis County Middle School
Elementary School: Summertown Elementary
Listed By / Shown By
Listed By
Agency Name: TriStar Elite Realty
Agency Phone: 9315482300
Shown By
Agent Name: Jonathan Kraft
Agent Phone: (423) 284-8004
Agency Title: Crye-Leike Real Estate Services

Source: Nashville MLS
Estimate Your Payment
Estimated Payment
$ 1,977.17 per month $1,669.17 Principal & Interest $89.25 Property Tax $218.75 Homeowner's InsuranceChange Payment Information



Member Participants (and their affiliated licensees, if applicable) shall indicate on their websites that IDX information is provided exclusively for consumers’ personal non-commercial use, that it may not be used for any purpose other than to identify prospective properties consumers may be interested in purchasing, that the data is deemed reliable but is not guaranteed by MLS GRID, and that the use of the MLS GRID Data may be subject to an end user license agreement prescribed by the Member Participant’s applicable MLS if any and as amended from time to time. MLS GRID may, at its discretion, require use of other disclaimers as necessary to protect Member Participant, and/or their MLS from liability.
Based on information submitted to the MLS GRID. All data is obtained from various sources and may not have been verified by broker or MLS GRID. Supplied Open House Information is subject to change without notice. All information should be independently reviewed and verified for accuracy. Properties may or may not be listed by the office/agent presenting the information.
Privacy Policy / DMCA Notice / ADA Accessibility


This site is hosted, designed and copyright
© 1994 - 2026 by
Delta Media Group, Inc. -- Patent Pending --
168 Blue Bird Rd | MLS# 3260149
This single family home located at 168 Blue Bird Rd, Summertown, TN 38483 is currently listed for sale with an asking price of $750,000. This property was built in 1979 and has 5 bedrooms and 3 full baths with 6426 sq. ft. Search Summertown real estate on jkraft.crye-leike.com today.