
Jonathan Kraft
REALTOR®, Vice President - ABR, AHWD, CRS, Master GRI, PSA, RENE, SRS, 2023 Realtor of the Year



BEDS4
BATHS3 full
SQUARE FEET2,434
MLS#1534505
STATUSContingent
PROPERTY TYPEResidential - Single Family
SUBDIVISIONStanford Place
Property Description
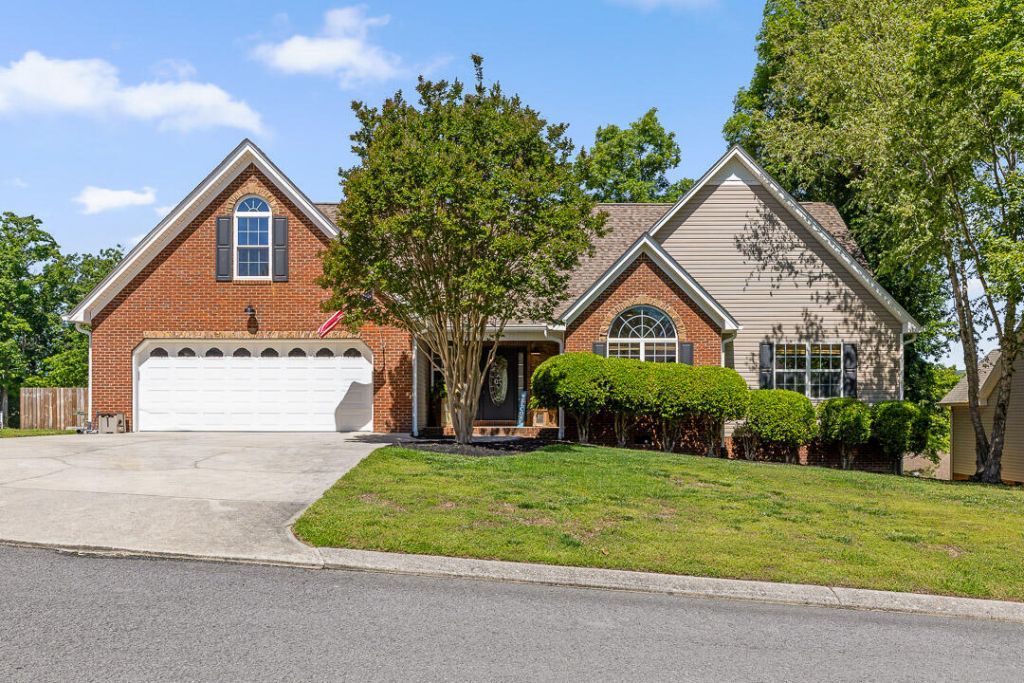
This beautifully updated 4-bedroom, 3-bath home is truly move-in ready and packed with upgrades throughout! Situated on a spacious corner lot, this home features an open-concept layout with vaulted ceilings, hardwood flooring, and abundant natural light. The main level offers three bedrooms, including a spacious primary suite with a fully updated ensuite bath. Upstairs, you'll find a versatile loft space along with an additional bedroom and full bath--perfect for guests, a home office, or bonus living area. Enjoy outdoor living at its best with a screened porch, expansive pool deck, garden space, and a fully fenced backyard complete with a separate fenced area for pets. The above-ground 18' saltwater pool was added in 2022 and features a new liner and filter installed in 2025. Major updates provide peace of mind, including: roof (2021), 84-gallon water heater (2021), HVAC (2022), fencing and deck (2022), gutters with leaf guards (2024), kitchen remodel with new cabinets and countertops (2025), and garage door opener (2026). This home combines comfort, style, and functionality both inside and out!
Property Features
Property Type: Residential - Single Family
Basement: Crawl Space
Cooling: Central Air, Electric
Fenced: Yes
Garage: 2 car attached
Heating: Central
Lot Size: 0.35 Acres
Taxes: $3,142
Year Built: 2007
Feature Descriptions
Appliances: Dryer, Dishwasher, Electric Range, Refrigerator, Stainless Steel Appliance(s), Washer, Water Heater
Common Amenities: Sidewalks
Days on Site: 13
Exterior: Brick, Vinyl Siding
Exterior Amenities: Dog Run, Garden, Rain Gutters
Fireplace: Gas Log, Living Room
Flooring: Carpet, Hardwood, Tile
Interior Amenities: Ceiling Fan(s), Double Vanity, Entrance Foyer, Eat-in Kitchen, Granite Counters, High Ceilings, High Speed Internet, Kitchen Island, Open Floorplan, Pantry, Primary Downstairs, Soaking Tub, Storage, Vaulted Ceiling(s), Walk-In Closet(s), Separate Shower, Tub/shower Combo, En Suite, Sitting Area
Laundry: Laundry Room, Main Level
Lot: Back Yard, Front Yard, Garden
Lot Dimensions: 110 x 140
Parcel #: 0072 189
Parking: Concrete, Driveway, Garage Door Opener, Off Street
Patio/Porch: Awning(s), Covered, Deck, Enclosed, Front Porch, Patio, Rear Porch, Screened, Porch - Screened, Porch - Covered
Pool: Above Ground, Fenced, Salt Water
Utilities: Cable Available, Electricity Connected, Propane, Sewer Connected, Underground Utilities, Water Connected
Windows: Insulated Windows, Vinyl Frames, Window Treatments
Local Schools
High School: Ridgeland High School
Middle School: Chattanooga Valley Middle
Elementary School: Chattanooga Valley Elementary
Listed By / Shown By
Listed By
Agency Name: Keller Williams Realty
Agency Phone: 423-664-1900
Shown By
Agent Name: Jonathan Kraft
Agent Phone: (423) 284-8004
Agency Title: Crye-Leike Real Estate Services

Source: CARMLS
Estimate Your Payment
Estimated Payment
$ 1,268.73 per month $890.23 Principal & Interest $261.83 Property Tax $116.67 Homeowner's InsuranceChange Payment Information


Privacy Policy / DMCA Notice / ADA Accessibility


This site is hosted, designed and copyright
© 1994 - 2026 by
Delta Media Group, Inc. -- Patent Pending --
171 Durance Drive | MLS# 1534505
This single family home located at 171 Durance Drive, Flintstone, GA 30725 is currently listed for sale with an asking price of $400,000. This property was built in 2007 and has 4 bedrooms and 3 full baths with 2434 sq. ft. Durance Drive is located in the Stanford Place subdivision. Search Stanford Place real estate on jkraft.crye-leike.com today.