
Jonathan Kraft
REALTOR®, Vice President - ABR, AHWD, CRS, Master GRI, PSA, RENE, SRS, 2023 Realtor of the Year



BEDS3
BATHS2 full
SQUARE FEET1,088
MLS#1534784
STATUSActive
PROPERTY TYPEResidential - Single Family
SUBDIVISIONEast Ridge Place
Property Description
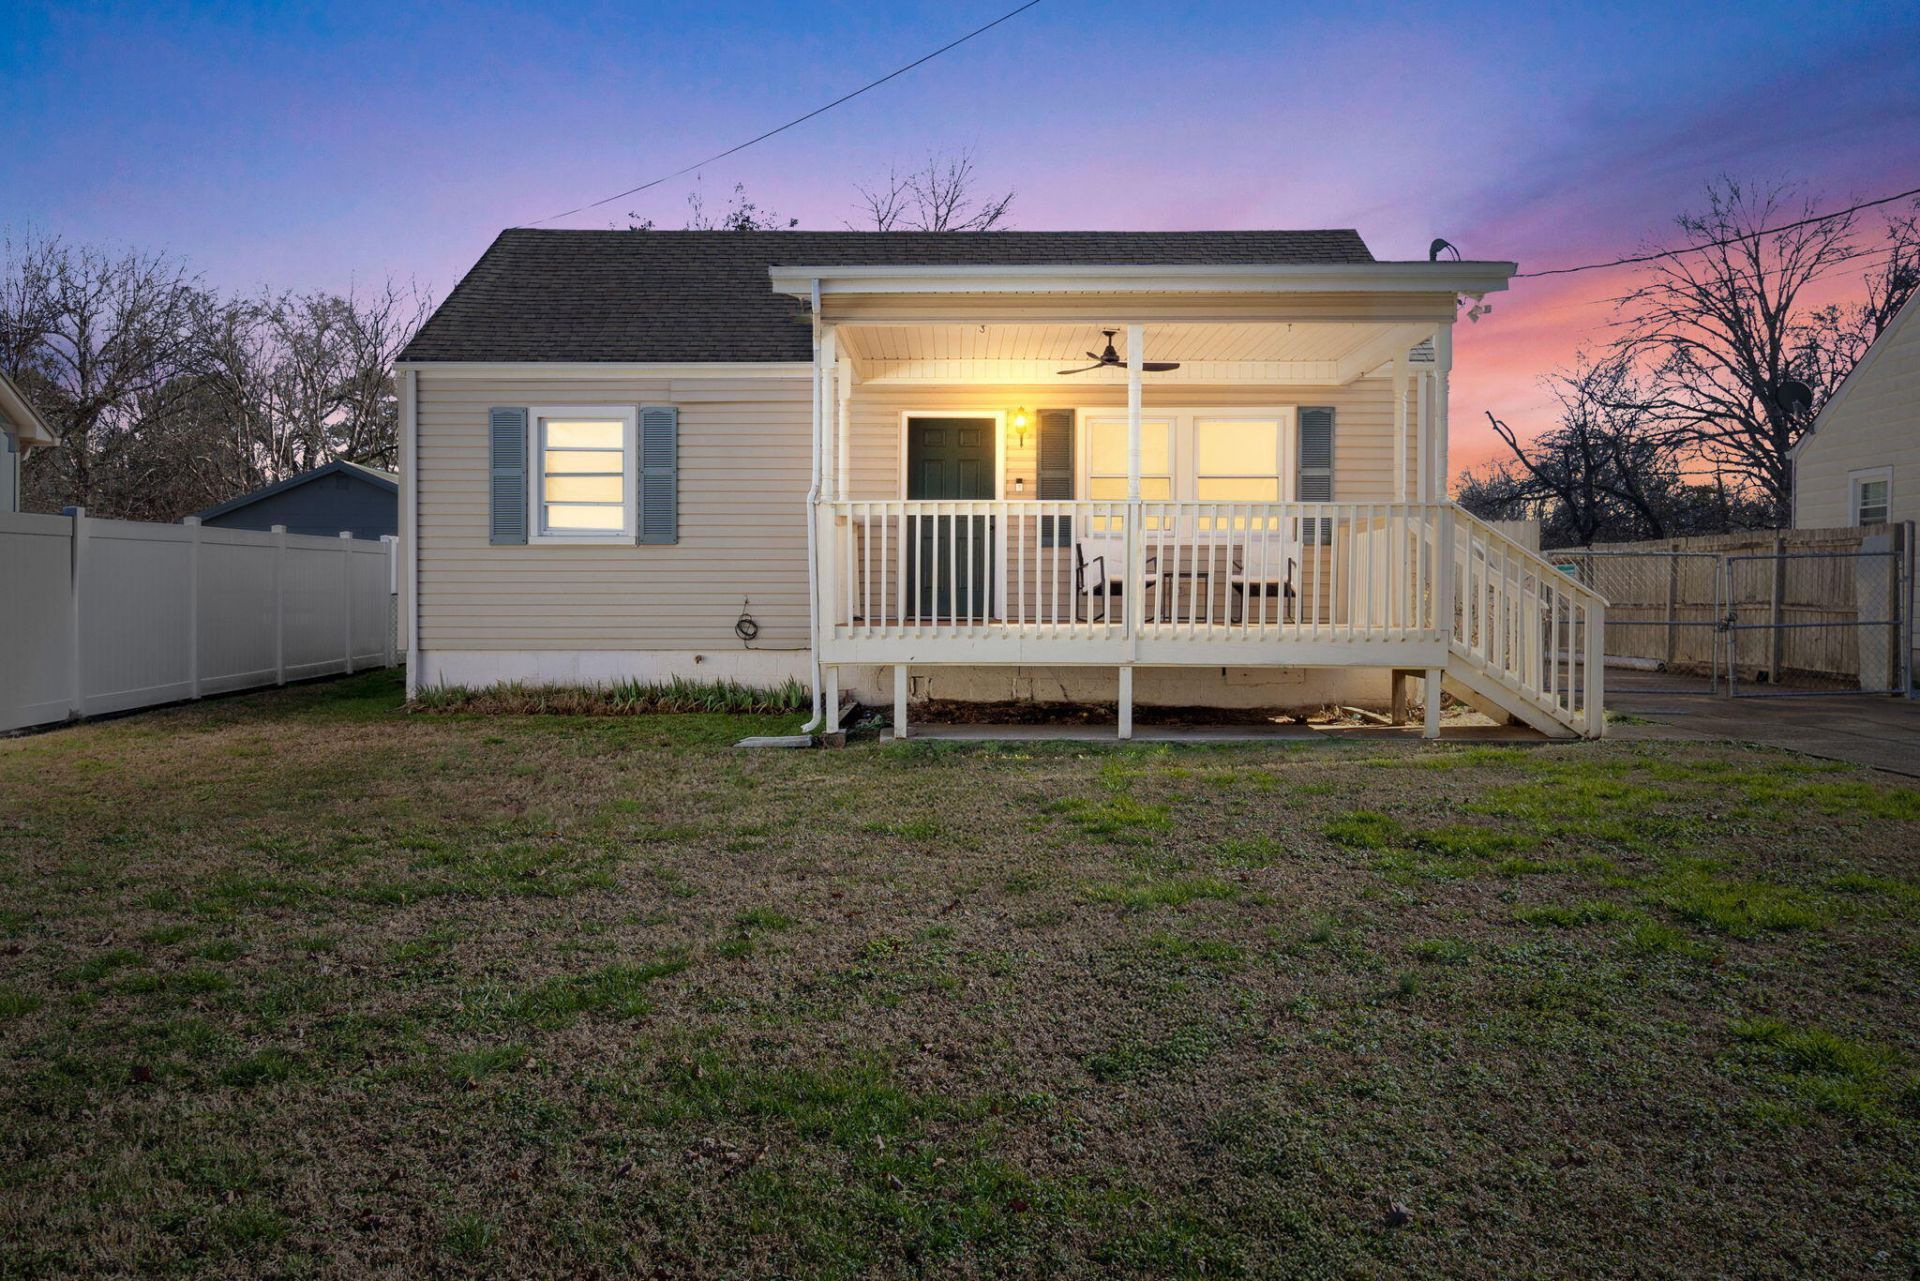
Located just steps from the Tennessee state line, this charming 3 bedroom, 2 full bathroom home offers convenience, character, and versatility all in one. With just under 1,100 square feet, this property features hardwood floors, updated kitchen countertops, and a functional layout ideal for everyday living or investment potential. Recent interior improvements include fresh paint, bathroom updates, and updated fixtures throughout the home, giving the space a refreshed feel while maintaining its character. Enjoy mornings on the covered front porch or unwind on the recently built back deck overlooking the flat, fenced backyard. The long driveway and detached carport provide plenty of parking, including space well-suited for an RV. Major updates include all new ductwork installed in 2021. Conveniently located just minutes from the dining, shopping, and attractions of downtown Chattanooga and East Ridge, this property works well as a turnkey rental opportunity or a charming place to call home.
Property Features
Property Type: Residential - Single Family
Basement: Crawl Space
Cooling: Central Air, Electric
Fuel Type: Electric
Heating: Central, Electric
Home Style: Other
Lot Size: 0.31 Acres
Taxes: $1,263
Year Built: 1950
Feature Descriptions
Appliances: Cooktop, Dishwasher, Electric Cooktop, Electric Oven, Electric Range, Electric Water Heater, Free-Standing Electric Oven, Free-Standing Electric Range, Free-Standing Refrigerator, Free-Standing Range, Microwave, Oven, Refrigerator, Washer/Dryer Stacked, Water Heater
Common Amenities: None
Days on Site: 14
Exterior: Vinyl Siding
Exterior Amenities: Awning(s), Rain Gutters, Smart Camera(s)/Recording, Smart Lock(s), Storage
Flooring: Hardwood, Luxury Vinyl, Tile, Wood
Interior Amenities: Ceiling Fan(s), Eat-in Kitchen, High Speed Internet, Open Floorplan, Pantry, Storage, Stone Counters, Wired for Data, Tub/shower Combo, En Suite, Sitting Area, Breakfast Nook, Plumbed
Laundry: Electric Dryer Hookup, Inside, Main Level, Washer Hookup
Lot: Back Yard, Cleared, Few Trees, Front Yard, Landscaped, Level, Paved, Rectangular Lot, Views
Lot Dimensions: 60X200
Parcel #: 0010a089
Parking: Asphalt, Driveway, Off Street, Paved, RV Access/Parking, Kitchen Level
Patio/Porch: Awning(s), Deck, Front Porch, Patio, Porch, Side Porch, Porch - Covered
Utilities: Electricity Available, Electricity Connected, Sewer Available, Sewer Connected, Water Available, Water Connected
Windows: Blinds, Drapes, Insulated Windows, Screens, Shades, Vinyl Frames
Local Schools
High School: Lakeview-Ft. Oglethorpe
Middle School: Lakeview Middle
Elementary School: West Side Elementary
Listed By / Shown By
Listed By
Agency Name: EXP Realty, LLC
Agency Phone: 888-519-5113
Shown By
Agent Name: Jonathan Kraft
Agent Phone: (423) 284-8004
Agency Title: Crye-Leike Real Estate Services

Source: CARMLS
Estimate Your Payment
Estimated Payment
$ 671.63 per month $500.75 Principal & Interest $105.25 Property Tax $65.63 Homeowner's InsuranceChange Payment Information


Privacy Policy / DMCA Notice / ADA Accessibility


This site is hosted, designed and copyright
© 1994 - 2026 by
Delta Media Group, Inc. -- Patent Pending --
211 Key West Avenue | MLS# 1534784
This single family home located at 211 Key West Avenue, Rossville, GA 30741 is currently listed for sale with an asking price of $225,000. This property was built in 1950 and has 3 bedrooms and 2 full baths with 1088 sq. ft. Key West Avenue is located in the East Ridge Place subdivision. Search East Ridge Place real estate on jkraft.crye-leike.com today.