
Jonathan Kraft
REALTOR®, Vice President - ABR, AHWD, CRS, Master GRI, PSA, RENE, SRS, 2023 Realtor of the Year



BEDS3
BATHS2 full 1 partial
SQUARE FEET2,136
MLS#3205210
STATUSActive
PROPERTY TYPEResidential - Single Family
SUBDIVISIONStanford Village
Property Description
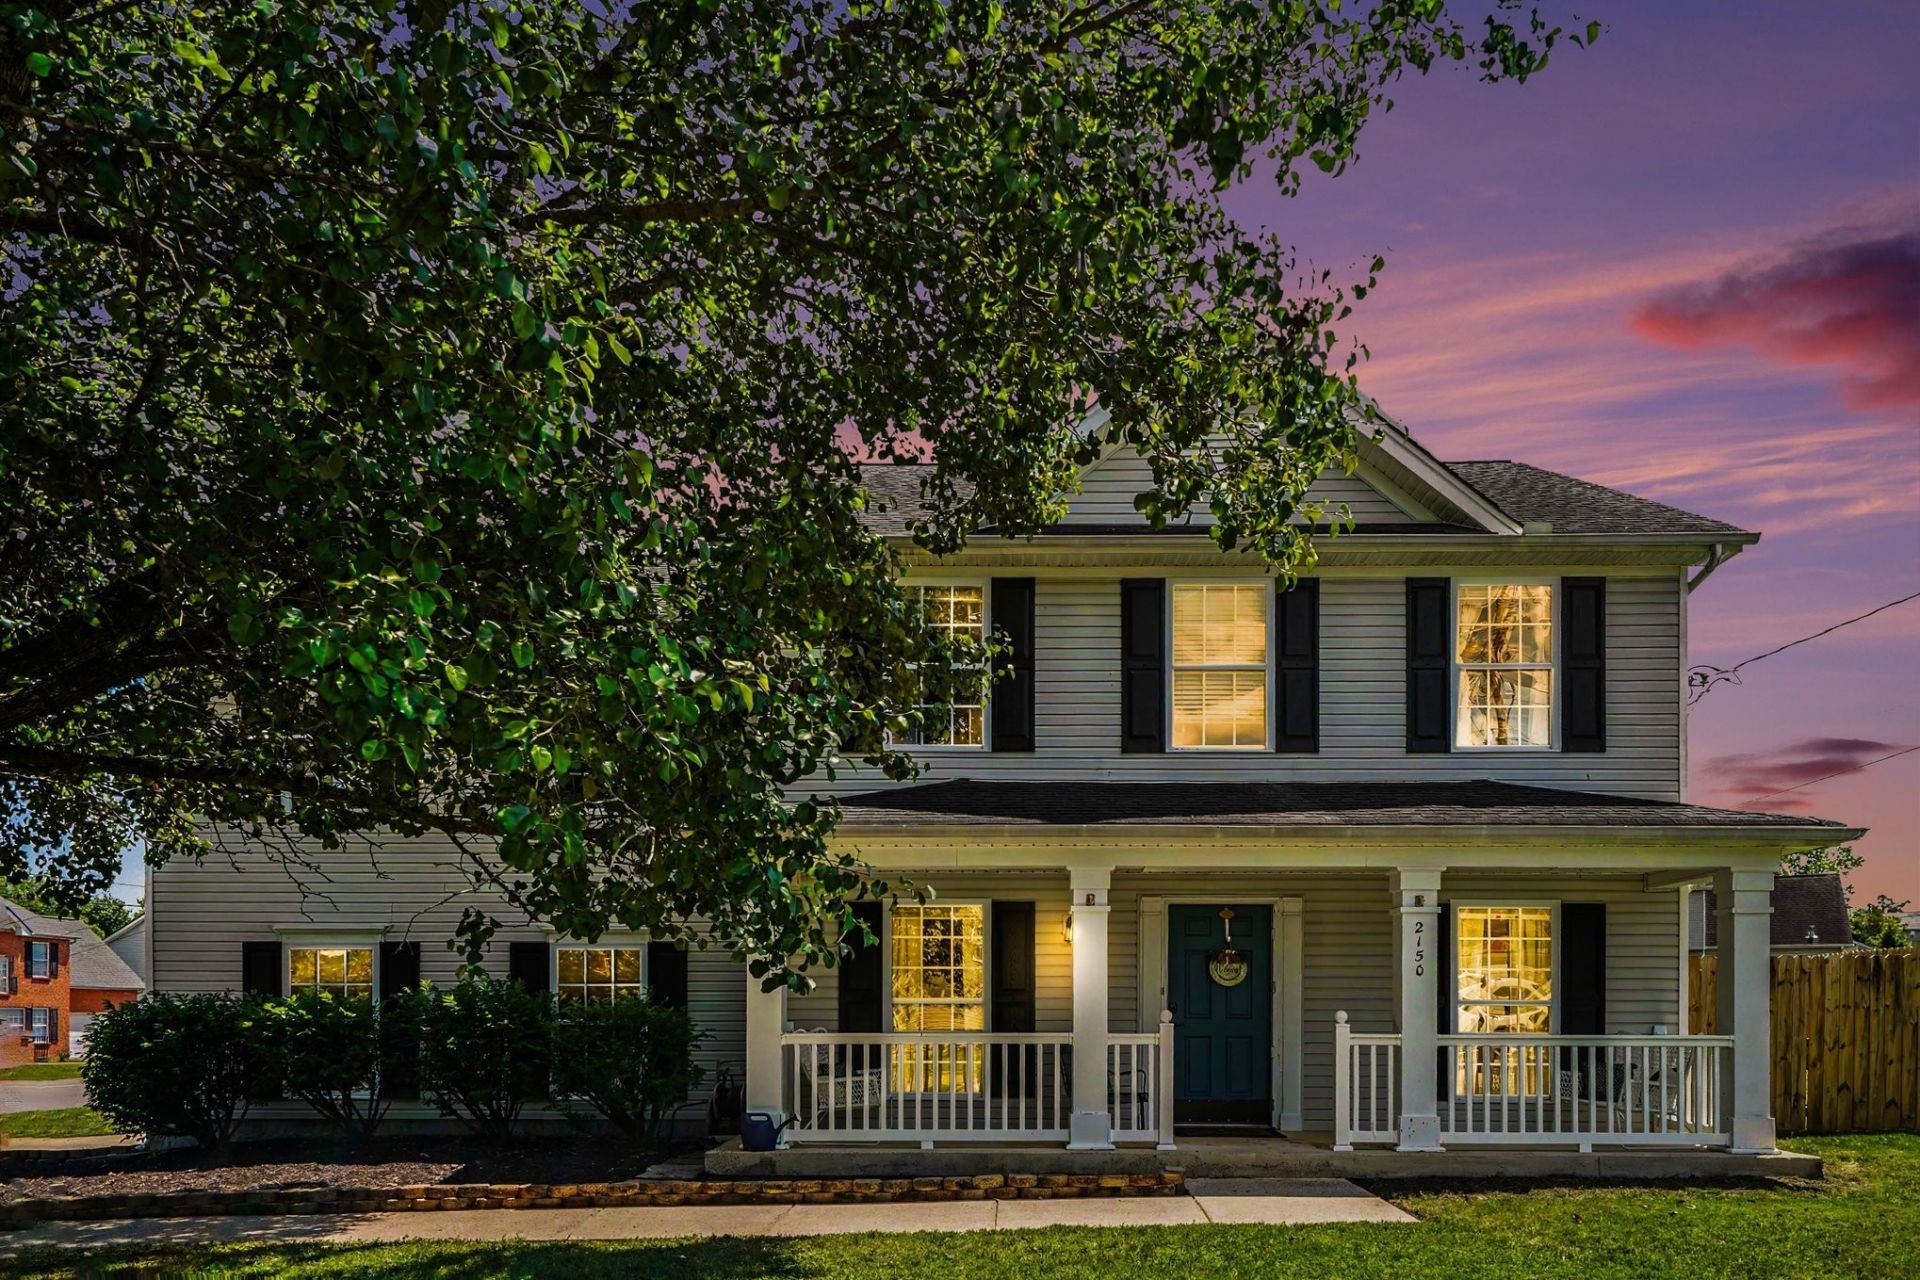
Step into this meticulously renovated 3-bedroom, 2.5-bath treasure, where modern design meets timeless comfort. Nestled on a pristine corner lot, this 2,136 sq. ft. home offers more than just space, it's a lifestyle. From the moment you arrive, the rocking chair front porch invites you to slow down and savor every moment.Inside, you'll find over $90K in upgrades that have transformed this home into a masterpiece. The consistent wood-like tile flooring flows seamlessly throughout, creating a cohesive and stylish foundation. The heart of the home, a completely reimagined kitchen, boasts sleek new cabinets, a sparkling backsplash, granite counter tops, modern barn doors concealing two spacious pantries, and brand-new appliances (negotiable). Whether you're hosting a dinner party or enjoying a quiet morning coffee, this space is as functional as it is beautiful.The open floor plan is bathed in natural light, thanks to an abundance of windows, while fresh paint and updated fixtures enhance the airy ambiance. Cozy up by the gas fireplace in the inviting living area, or retreat upstairs to the tranquil owner's suite with his & hers closets, where a newly renovated bathroom offers a spa-like escape. The second-floor laundry room adds convenience, while the loft area provides endless possibilities for a playroom, reading nook, or home office, perhaps? And don't overlook the cedar-lined garage, perfect for storage, hobbies, or even a man cave.Step outside, and you'll discover your very own backyard oasis. Enclosed by a brand-new privacy fence, the expansive outdoor space features a large patio, a charming gazebo(negotiable), and a versatile storage shed (negotiable). It's the perfect setting for summer barbecues, intimate gatherings, or simply unwinding under the stars. Mill Creek Park at the end of the street with 2.5 miles of walking trails following along mill creek. Neighborhood playground, barbecue grill and picnic tables, with a community baseball field.
Property Features
Property Type: Residential - Single Family
Basement: None
Cooling: Central Air, Electric
Fireplaces: 1
Garage: 2
Heating: Central, Natural Gas
Home Style: Contemporary
Lot Size: 0.21 Acres
Roof Type: Shingle
Stories: 2.0
Taxes: $3,050
Year Built: 2003
Amenities
Ceiling Fan(s)
Entrance Foyer
Extra Closets
Open Floorplan
Walk-In Closet(s)
High Speed Internet
Feature Descriptions
Appliances: Electric Oven, Oven, Range, Dishwasher, Disposal, Microwave, Refrigerator, Stainless Steel Appliance(s)
Days on Site: 21
Exterior: Aluminum Siding, Vinyl Siding
Fencing: Privacy
Fireplace: Gas
Flooring: Carpet, Tile
HOA Fee: 30/ Monthly
Laundry: Electric Dryer Hookup, Washer Hookup
Lot: Level
Lot Dimensions: 74 X 95
Parcel#: 173110A08700CO
Parking: Garage Door Opener, Garage Faces Side
Parking Notes: Garage Door Opener, Garage Faces Side
Patio/Porch: Porch, Covered, Patio
Sewer: Private Sewer
Topography: Level
Utilities: Electricity Available, Natural Gas Available, Water Available, Cable Connected
Water: Public
Room Sizes
Bedroom 1: 15x12
Bedroom 2: 11x11
Bedroom 3: 11x11
Den: 14x14
Recreation Room: 20x12
Dining Room: 12x11
Kitchen: 16x11
Living Room: 11x11
Local Schools
High School: John Overton Comp High School
Middle School: William Henry Oliver Middle
Elementary School: May Werthan Shayne Elementary School
Listed By / Shown By
Listed By
Agency Name: Parks Compass
Agency Phone: 6153708669
Shown By
Agent Name: Jonathan Kraft
Agent Phone: (423) 284-8004
Agency Title: Crye-Leike Real Estate Services

Source: Nashville MLS
Estimate Your Payment
Estimated Payment
$ 1,447.34 per month $1,054.92 Principal & Interest $254.17 Property Tax $138.25 Homeowner's InsuranceChange Payment Information



Member Participants (and their affiliated licensees, if applicable) shall indicate on their websites that IDX information is provided exclusively for consumers’ personal non-commercial use, that it may not be used for any purpose other than to identify prospective properties consumers may be interested in purchasing, that the data is deemed reliable but is not guaranteed by MLS GRID, and that the use of the MLS GRID Data may be subject to an end user license agreement prescribed by the Member Participant’s applicable MLS if any and as amended from time to time. MLS GRID may, at its discretion, require use of other disclaimers as necessary to protect Member Participant, and/or their MLS from liability.
Based on information submitted to the MLS GRID. All data is obtained from various sources and may not have been verified by broker or MLS GRID. Supplied Open House Information is subject to change without notice. All information should be independently reviewed and verified for accuracy. Properties may or may not be listed by the office/agent presenting the information.
Privacy Policy / DMCA Notice / ADA Accessibility


This site is hosted, designed and copyright
© 1994 - 2026 by
Delta Media Group, Inc. -- Patent Pending --
2150 Blake Dr | MLS# 3205210
This single family home located at 2150 Blake Dr, Antioch, TN 37013 is currently listed for sale with an asking price of $474,000. This property was built in 2003 and has 3 bedrooms and 2 full and 1 partial baths with 2136 sq. ft. Blake Dr is located in the Stanford Village subdivision. Search Stanford Village real estate on jkraft.crye-leike.com today.