
Jonathan Kraft
REALTOR®, Vice President - ABR, AHWD, CRS, Master GRI, PSA, RENE, SRS, 2023 Realtor of the Year



BEDS5
BATHS5 full 1 partial
SQUARE FEET5,161
MLS#3255058
STATUSActive
PROPERTY TYPEResidential - Single Family
Property Description
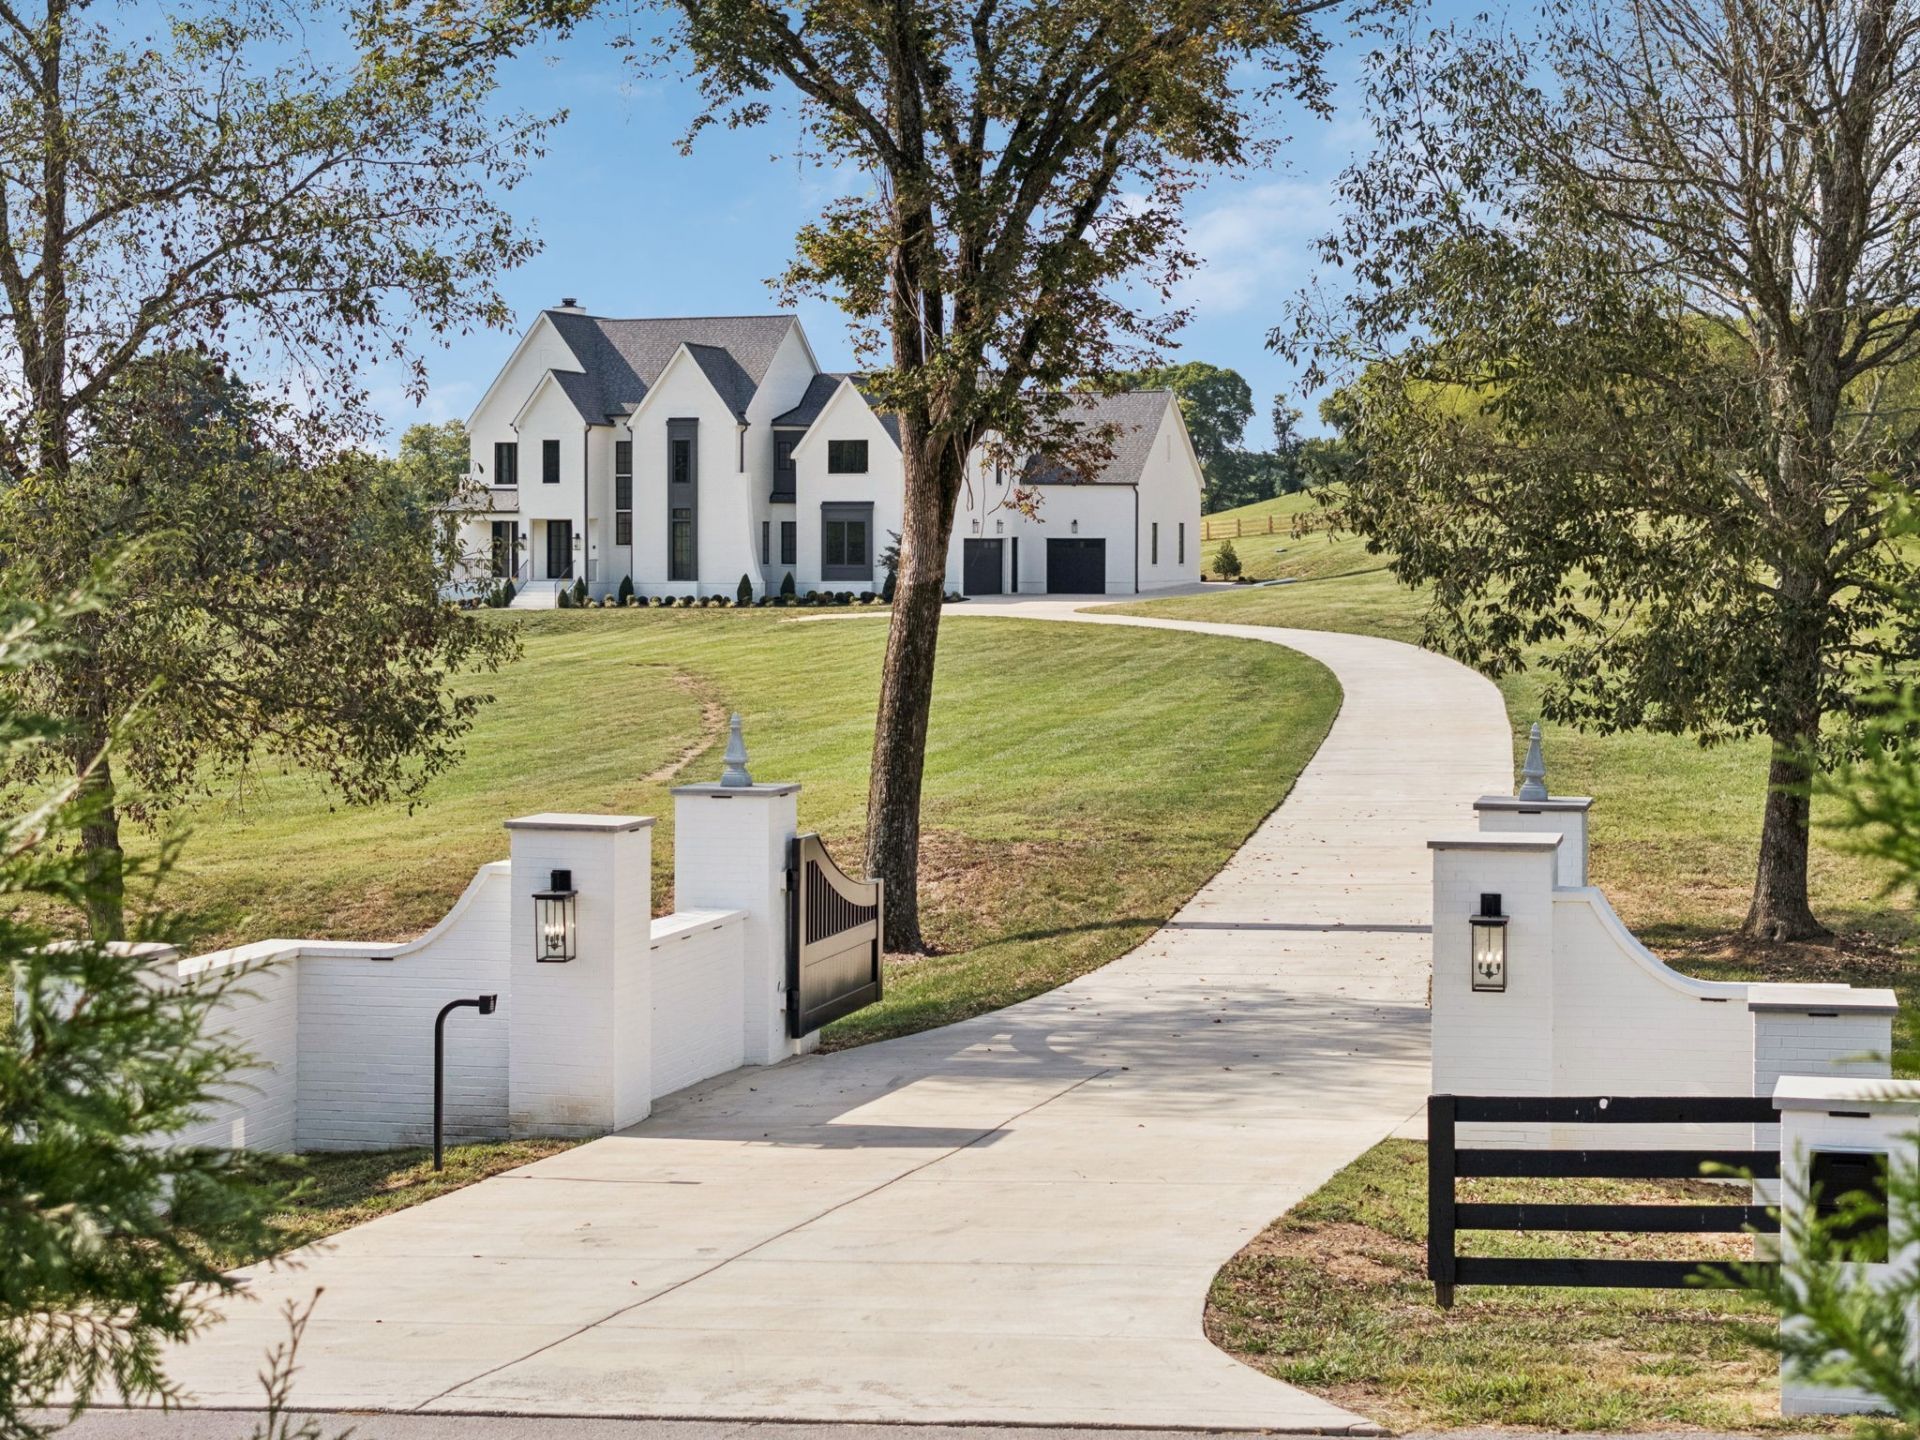
$200,000.00 Pool Allowance! Welcome to this timeless painted brick estate, gracefully nestled on a picturesque 5-acre lot and framed by a classic Kentucky black horse fence. A Ring camera provides added security, while the wide brushed concrete driveway, complete with a dedicated parking pad, offers both functionality and polished curb appeal. The property is accessed through a private gated entrance, flanked by grand painted brick columns and elegant wing walls that make a striking first impression. Under-ledge lighting casts a subtle, upscale glow, and lantern-style fixtures at the gate enhance both visibility and charm-offering a warm welcome, day or night. A grand iron double-door front entry creates a striking focal point, complemented by a smart home security system with integrated cameras for modern peace of mind. Slate tile flooring, a ceiling fan, recessed lighting, and lantern-style fixtures combine to create an elegant yet relaxed outdoor living space.Inside, the home seamlessly blends high-end design with everyday functionality. The kitchen offers professional-grade appliances, quartz counters, a matching quartz backsplash, soft-close cabinetry, a paneled refrigerator, under-cabinet lighting, and glass-front cabinetry for an elevated finish. A separate scullery adds convenience with a built-in microwave and second refrigerator. The home also features a Culligan smart water softener system for enhanced water quality. Designed with entertaining in mind, the property boasts a custom wet bar with quartz counters, a built-in beverage refrigerator, and abundant storage. Step outside to a fully equipped outdoor kitchen featuring a Napoleon grill, Kamado Joe grill and smoker, and an additional built-in beverage refrigerator-perfect for hosting gatherings of any size. Recreational amenities include an in-ground trampoline, while the expansive grounds provide endless possibilities for relaxation and enjoyment. No monthly HOA. A must see.
Property Features
Property Type: Residential - Single Family
Basement: None, Crawl Space
Cooling: Dual, Electric
Fireplaces: 1
Garage: 3
Heating: Dual, Heat Pump, Propane
Home Style: Contemporary
Lot Size: 5.01 Acres
Roof Type: Shingle
Stories: 2.0
Taxes: $7,805
Year Built: 2023
Amenities
Ceiling Fan(s)
Entrance Foyer
High Ceilings
Pantry
Walk-In Closet(s)
Wet Bar
Feature Descriptions
Appliances: Built-In Electric Oven, Double Oven, Electric Oven
Days on Site: 8
Exterior: Brick
Fireplace: Gas
Flooring: Carpet, Wood, Tile
Laundry: Electric Dryer Hookup, Washer Hookup
Lot: Level
Parcel#: 094086 04119 00019086
Parking: Garage Door Opener, Garage Faces Side
Parking Notes: Garage Door Opener, Garage Faces Side
Patio/Porch: Porch, Covered
Pool: In Ground
Security: Security Gate, Smoke Detector(s)
Sewer: Septic Tank
Swimming Pool: Yes
Topography: Level
Utilities: Electricity Available, Water Available
Water: Public
Room Sizes
Bedroom 1: 17x16
Bedroom 2: 14x12
Bedroom 3: 14x12
Bedroom 4: 16x13
Den: 22x21
Recreation Room: 31x21
Dining Room: 15x11
Hobby Room: 14x9
Kitchen: 23x19
Living Room: 16x13
Other Room 2: 14x13
Local Schools
High School: Fred J Page High School
Middle School: Fred J Page Middle School
Elementary School: Arrington Elementary School
Listed By / Shown By
Listed By
Agency Name: Onward Real Estate
Agency Phone: 6152345180
Shown By
Agent Name: Jonathan Kraft
Agent Phone: (423) 284-8004
Agency Title: Crye-Leike Real Estate Services

Source: Nashville MLS
Estimate Your Payment
Estimated Payment
$ 10,656.17 per month $8,846.40 Principal & Interest $650.42 Property Tax $1,159.35 Homeowner's InsuranceChange Payment Information



Member Participants (and their affiliated licensees, if applicable) shall indicate on their websites that IDX information is provided exclusively for consumers’ personal non-commercial use, that it may not be used for any purpose other than to identify prospective properties consumers may be interested in purchasing, that the data is deemed reliable but is not guaranteed by MLS GRID, and that the use of the MLS GRID Data may be subject to an end user license agreement prescribed by the Member Participant’s applicable MLS if any and as amended from time to time. MLS GRID may, at its discretion, require use of other disclaimers as necessary to protect Member Participant, and/or their MLS from liability.
Based on information submitted to the MLS GRID. All data is obtained from various sources and may not have been verified by broker or MLS GRID. Supplied Open House Information is subject to change without notice. All information should be independently reviewed and verified for accuracy. Properties may or may not be listed by the office/agent presenting the information.
Privacy Policy / DMCA Notice / ADA Accessibility


This site is hosted, designed and copyright
© 1994 - 2026 by
Delta Media Group, Inc. -- Patent Pending --
2245 Skinner Rd | MLS# 3255058
This single family home located at 2245 Skinner Rd , Arrington, TN 37014 is currently listed for sale with an asking price of $3,974,900. This property was built in 2023 and has 5 bedrooms and 5 full and 1 partial baths with 5161 sq. ft. Search Arrington real estate on jkraft.crye-leike.com today.