
Jonathan Kraft
REALTOR®, Vice President - ABR, AHWD, CRS, Master GRI, PSA, RENE, SRS, 2023 Realtor of the Year



BEDS4
BATHS2 full 1 partial
SQUARE FEET2,726
MLS#1535282
STATUSActive
PROPERTY TYPEResidential - Single Family
SUBDIVISIONAshwood
NEIGHBORHOODChattanooga
Property Description
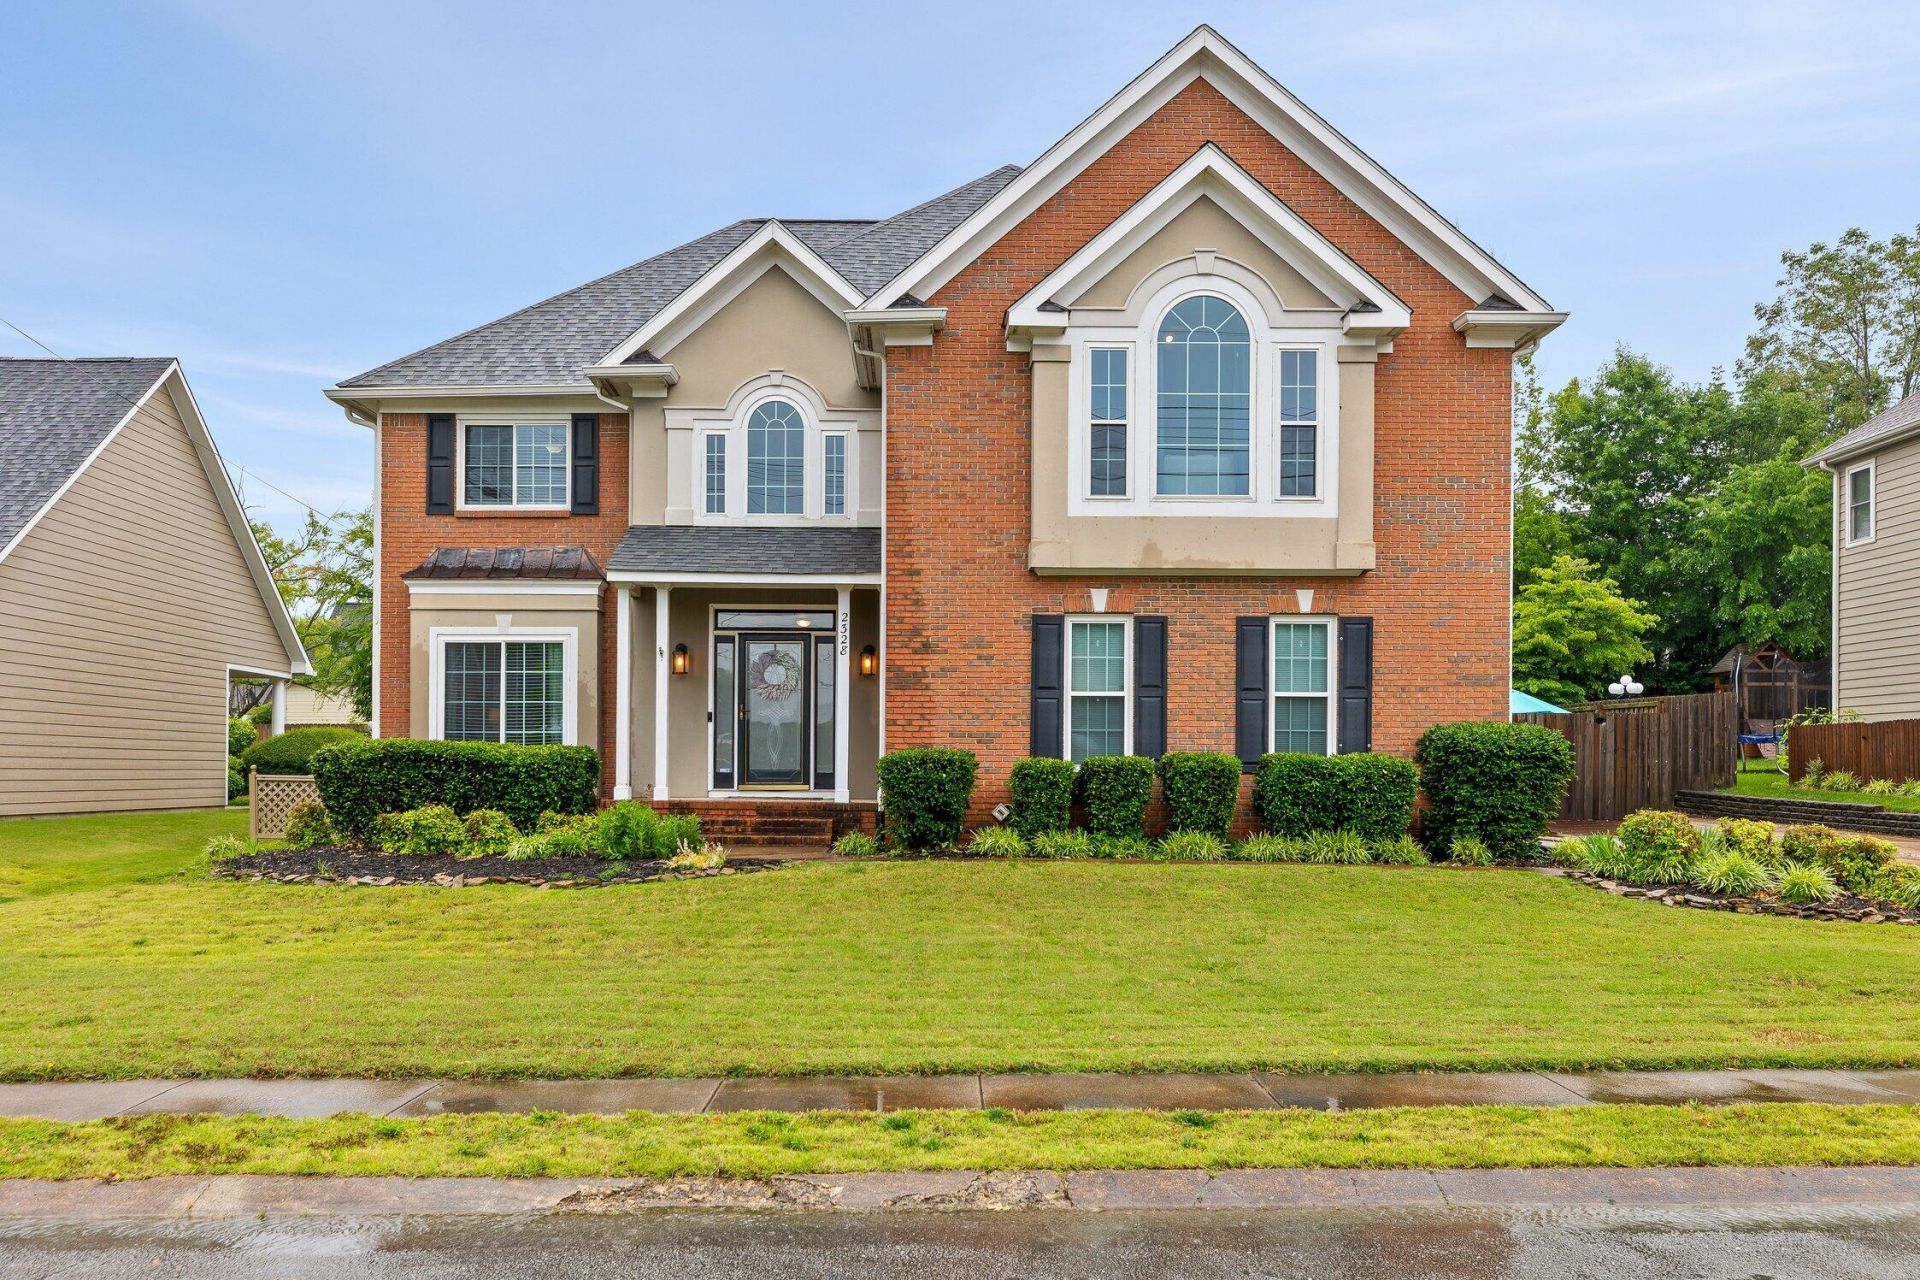
Welcome to this beautifully updated 4-bedroom, 2.5-bath home in the highly desirable Ashwood Neighborhood -- where an unbeatable location meets exceptional comfort and style. Conveniently located just minutes from I-75, Hamilton Place shopping, dining, and entertainment, this home offers the perfect blend of convenience and everyday luxury.Step inside to a welcoming foyer highlighted by a stunning open staircase and thoughtfully designed floor plan. The spacious primary suite features elegant tray ceilings, a custom walk-in closet with built-in cabinetry, and a spa-like ensuite bath complete with a jetted tub, separate shower, private water closet, and double vanity.Upstairs also includes three additional carpeted bedrooms, a full bath, and a conveniently located laundry room.The heart of the home is the open-concept living area, where the den flows seamlessly into the kitchen and breakfast area -- ideal for both entertaining and daily living. The kitchen is beautifully appointed with black stainless steel appliances, a gas range, granite countertops, abundant cabinet and counter space, and a pantry.Enjoy year-round natural light in the sunroom overlooking the large, privacy-fenced backyard -- a perfect space for relaxing, entertaining, or family gatherings. The main level also offers a formal dining room plus a versatile flex space ideal for a home office, sitting room, or playroom.Additional features include hardwood and carpet flooring throughout, central vacuum system, Ring security equipment, and a pre-installed security system. Major updates including the roof, windows, HVAC system, appliances, and light fixtures are all approximately 6 years old, offering added peace of mind.Complete with a 2-car garage and access to the community pool within walking distance, this home truly checks all the boxes.
Property Features
Property Type: Residential - Single Family
Basement: Crawl Space
Cooling: Central Air, Ceiling Fan(s), Electric, Multi Units
Fireplaces: 1
Fuel Type: Gas
Garage: 2 car attached
Heating: Central, Natural Gas
Home Style: Contemporary
Lot Size: 0.24 Acres
Taxes: $3,865
Year Built: 1994
Feature Descriptions
Appliances: Disposal, Dishwasher, Free-Standing Gas Range, Gas Range, Gas Water Heater, Microwave
Association/Condo Fee: 350
Common Amenities: Pool
Days on Site: 3
Exterior: Brick, Other, Synthetic Stucco
Exterior Amenities: Fire Pit, Rain Gutters
Fireplace: Gas Log, Living Room
Flooring: Carpet, Hardwood, Tile
HOA Y/N: Yes
Interior Amenities: Ceiling Fan(s), Central Vacuum, Double Vanity, Granite Counters, Open Floorplan, Pantry, Smart Thermostat, Walk-In Closet(s), En Suite, Breakfast Nook, Split Bedrooms, Whirlpool Tub
Laundry: In Hall, Laundry Room, Upper Level
Lot: Back Yard, Front Yard, Landscaped, Level, Rectangular Lot
Lot Dimensions: 85X125
Parcel #: 149g D 026
Parking: Concrete, Driveway, Garage, Garage Door Opener, Garage Faces Side
Patio/Porch: Covered, Enclosed, Porch - Covered
Pool: Association, Community
Utilities: Cable Connected, Electricity Connected, Natural Gas Connected, Phone Available, Sewer Connected, Underground Utilities, Water Connected
Windows: Insulated Windows
Local Schools
High School: Ooltewah
Middle School: Ooltewah Middle
Elementary School: Bess T. Shepherd Elementary
Listed By / Shown By
Listed By
Agency Name: Keller Williams Realty
Agency Phone: 423-664-1900
Shown By
Agent Name: Jonathan Kraft
Agent Phone: (423) 284-8004
Agency Title: Crye-Leike Real Estate Services

Source: CARMLS
Estimate Your Payment
Estimated Payment
$ 1,580.70 per month $1,112.78 Principal & Interest $322.08 Property Tax $145.83 Homeowner's InsuranceChange Payment Information


Privacy Policy / DMCA Notice / ADA Accessibility


This site is hosted, designed and copyright
© 1994 - 2026 by
Delta Media Group, Inc. -- Patent Pending --
2328 Laurelton Creek Lane | MLS# 1535282
This single family home located at 2328 Laurelton Creek Lane, Chattanooga, TN 37421 is currently listed for sale with an asking price of $500,000. This property was built in 1994 and has 4 bedrooms and 2 full and 1 partial baths with 2726 sq. ft. Laurelton Creek Lane is located in the Ashwood subdivision. Search Ashwood real estate on jkraft.crye-leike.com today.