
Jonathan Kraft
REALTOR®, Vice President - ABR, AHWD, CRS, Master GRI, PSA, RENE, SRS, 2023 Realtor of the Year



BEDS5
BATHS3 full
SQUARE FEET2,372
MLS#1535920
STATUSContingent
PROPERTY TYPEResidential - Single Family
SUBDIVISIONHawks View
Property Description
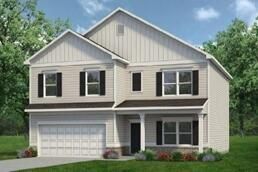
Move-in ready September, The McGinnis plan by Smith Douglas Homes in the highly desirable Hawks View community in Ringgold GA. This spacious plan offers 5 bedrooms, 3 full baths, and the flexible layout you have been searching for. Conveniently located within the awardwinning Catoosa County School District and just minutes from shopping, dining, and quick access to I-75, this home combines everyday convenience with modern new construction living. Inside, the open-concept design creates an airy and welcoming feel with seamless flowbetween the family room, breakfast area, and chef-inspired kitchen--perfect for entertaining or enjoying quiet evenings at home. Large added windows bring in abundant natural light, while granite countertops, upgraded cabinetry with crown molding, a stylish tile backsplash, pendant lighting, and a spacious kitchen island give the space a polished yet comfortable feel. The main-level fifth bedroom and full bath provide incredible flexibility for guests, multigenerational living, or a private home office. Upstairs, the relaxing owner's suite features a spa-like bath with dual vanities, a separate garden tub and tiled shower, and a generous walk-in closet. A versatile loft and spacious bedrooms provide even more room to grow, work, or unwind. Additional features like the linear electric fireplace, iron stair rails, luxury vinyl plank flooring, and thoughtfully selected finishes throughout make this home stand out from the moment you walk in. Whilethe added covered back patio creates the perfect space for morning coffee, weekend grilling, or relaxing evenings outdoors. Take advantage of exclusive seller incentives when using the preferred lender. Photos represent plan not actual home being built.
Property Features
Property Type: Residential - Single Family
Cooling: Central Air
Fireplaces: 1
Garage: 2 car attached
Heating: Central
Home Style: Other
Lot Size: 0
Feature Descriptions
Appliances: Disposal, Dishwasher, Electric Range, Microwave, Water Heater
Association/Condo Fee: 477
Common Amenities: Other
Days on Site: 36
Exterior: HardiPlank Type, Stone
Exterior Amenities: Other
Fireplace: Electric, Family Room
Flooring: Carpet, Luxury Vinyl
HOA Y/N: Yes
Interior Amenities: Double Vanity, Entrance Foyer, High Ceilings, Open Floorplan, Pantry, See Remarks, Stone Counters, Tray Ceiling(s), En Suite
Laundry: Laundry Room, Upper Level
Lot: Landscaped, Level
Lot Dimensions: 00
Parcel #: 0
Parking: Garage, Kitchen Level
Patio/Porch: Covered, Patio
Utilities: Electricity Connected, Sewer Connected, Water Connected
Windows: Insulated Windows
Local Schools
High School: Ringgold High School
Middle School: Ringgold Middle
Elementary School: Graysville Elementary School
Listed By / Shown By
Listed By
Agency Name: SDH Chattanooga LLC
Agency Phone: 770-231-3919
Shown By
Agent Name: Jonathan Kraft
Agent Phone: (423) 284-8004
Agency Title: Crye-Leike Real Estate Services

Source: CARMLS
Estimate Your Payment
Estimated Payment
$ 893.37 per month $789.85 Principal & Interest $0.00 Property Tax (data not provided by mls) $103.51 Homeowner's InsuranceChange Payment Information


Privacy Policy / DMCA Notice / ADA Accessibility


This site is hosted, designed and copyright
© 1994 - 2026 by
Delta Media Group, Inc. -- Patent Pending --
242 Red Tail Drive | MLS# 1535920
This single family home located at 242 Red Tail Drive, Ringgold, GA 30736 is currently listed for sale with an asking price of $354,900. This property has 5 bedrooms and 3 full baths with 2372 sq. ft. Red Tail Drive is located in the Hawks View subdivision. Search Hawks View real estate on jkraft.crye-leike.com today.