
Jonathan Kraft
REALTOR®, Vice President - ABR, AHWD, CRS, Master GRI, PSA, RENE, SRS, 2023 Realtor of the Year



BEDS4
BATHS2 full 1 partial
SQUARE FEET3,100
MLS#1538021
STATUSActive
PROPERTY TYPEResidential - Single Family
SUBDIVISIONSpring Creek Cove
Property Description
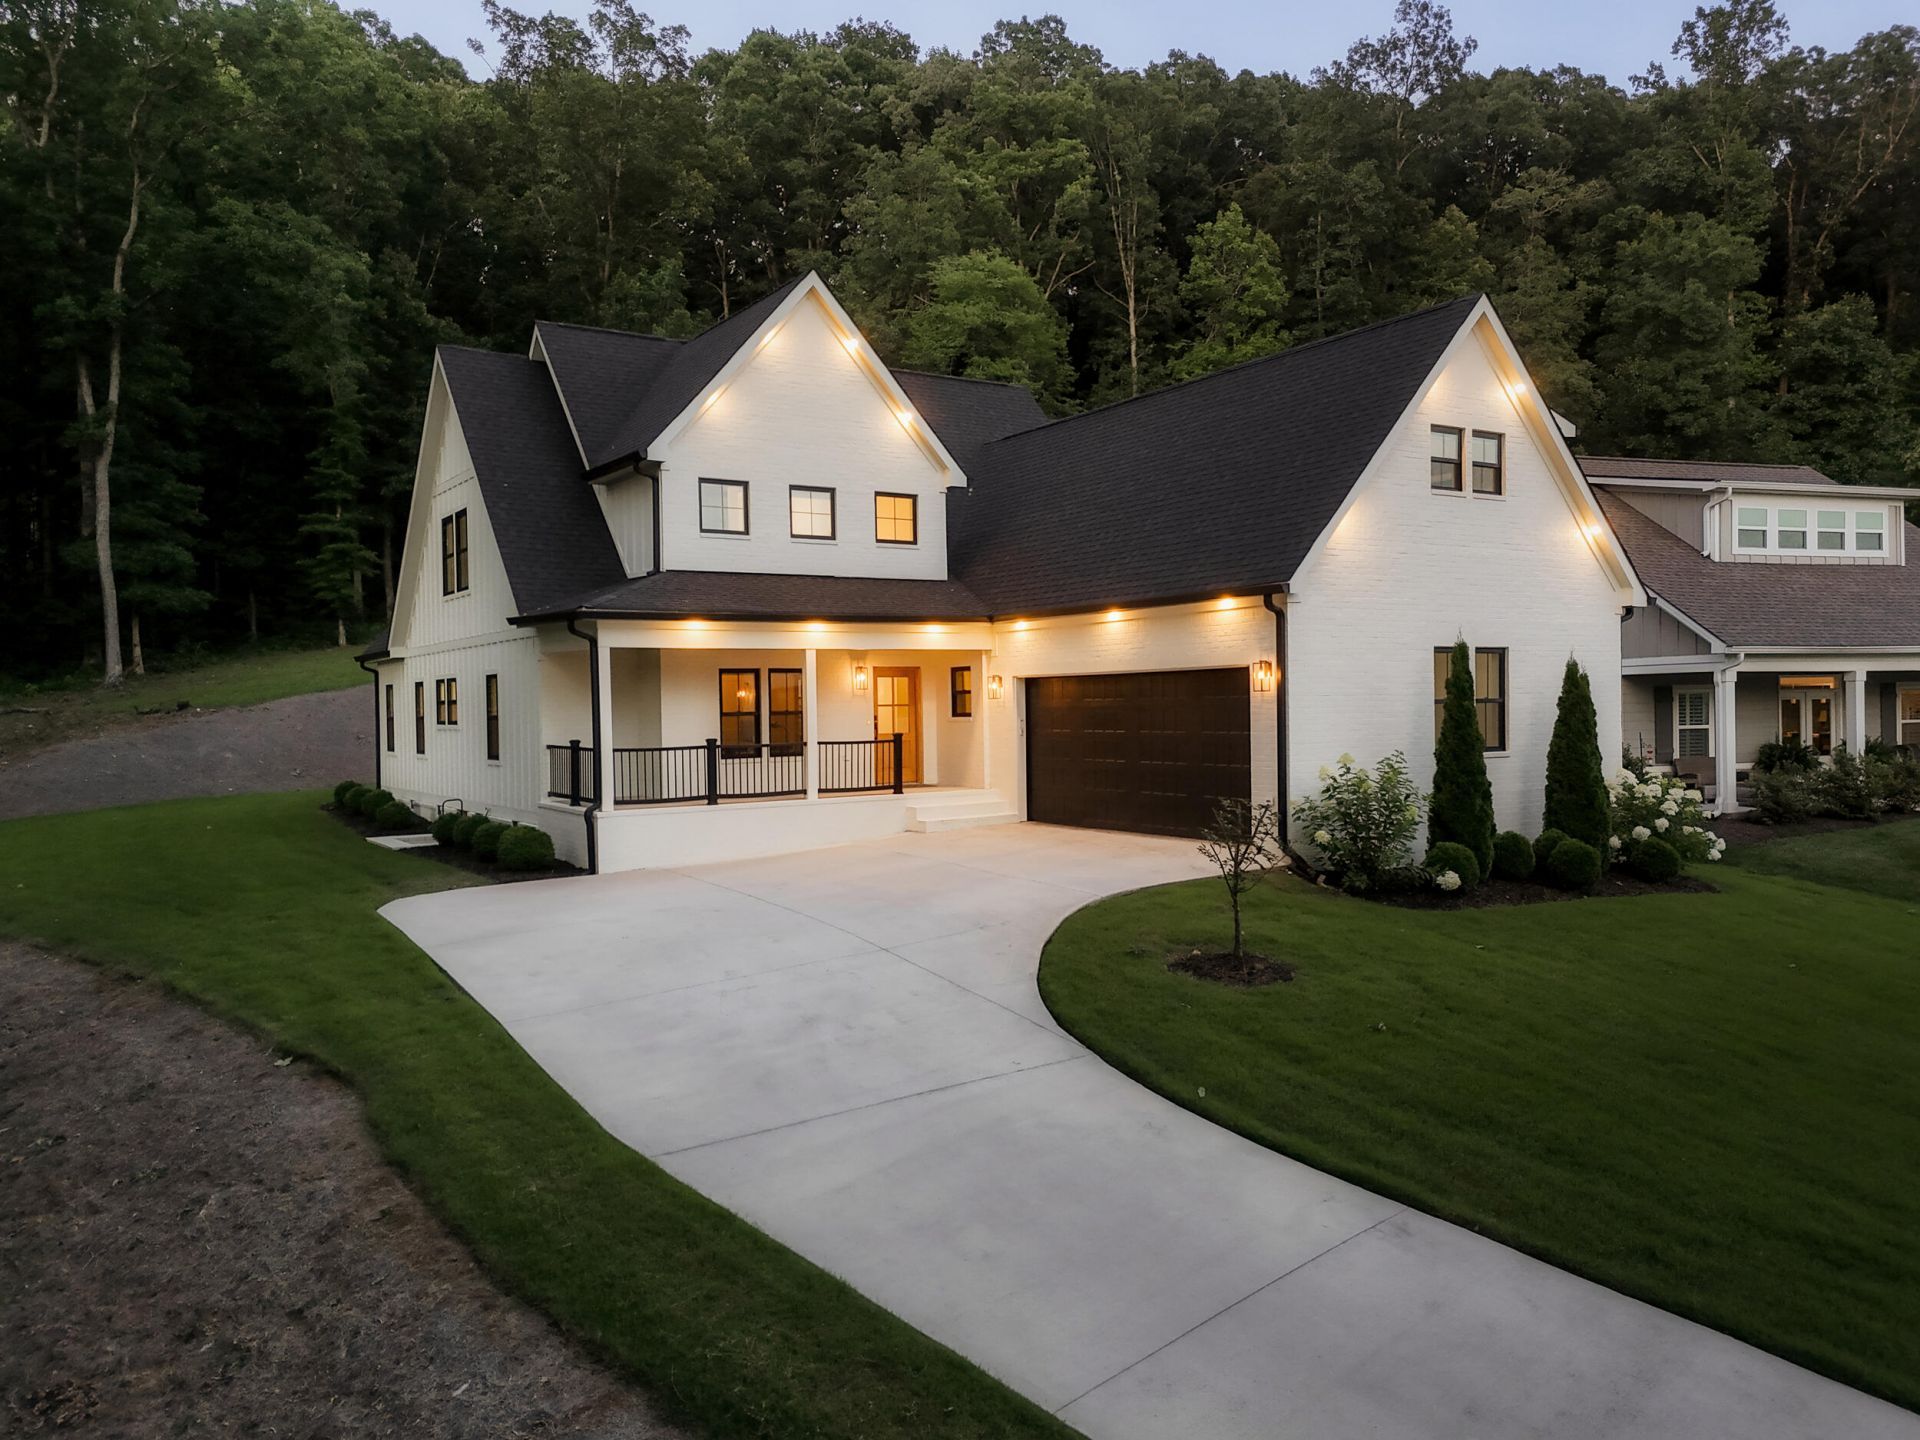
Located in the desirable Spring Creek community, this beautifully crafted custom home offers a peaceful neighborhood setting with maintained surroundings, private streets, and convenient access to amenities, the Greenway, Lee University, and downtown Cleveland. Offering luxury finishes and design elements found on every dream-home wish list, this 3,100 sqft home sits on a rare private 0.76 acre lot within the community. The exterior makes a beautiful first impression with white-painted brick, fiber cement siding, Andersen black windows, and soffit lighting. Inside, a dramatic two-story foyer opens to a great room with soaring ceilings, iron stair railing, and a stunning handcrafted Marmorino Piatto Venetian plaster fireplace. Just off the entrance, the first-floor office is through French doors. The designer kitchen features custom ceiling-height cabinetry, quartz countertops, hidden outlets, zellige tile, fine finishes, and a matching Venetian plaster range hood. The kitchen also includes an electric cooktop, Samsung built-in oven and microwave, plus a spacious pantry with shelving, motion-sensor lighting, and a quartz wrap-around counter for small appliances or extra prep space. The main-level primary suite features detailed ceilings, his & hers closets, and a luxurious ensuite with heated tile floors and an intricate curbless tile shower with an invisible drain. Upstairs, you will find two additional bedrooms with walk-in closets, a convenient split bathroom design, and a large bonus room that can serve as a fourth bedroom or a family/media room.Outdoor living is just as inviting with an expansive covered back porch and patio overlooking the backyard. The property extends well into the wooded area and plateau, creating a beautiful natural private backdrop. This home is a rare opportunity to enjoy elevated design on a large lot in a peaceful community setting.
Property Features
Property Type: Residential - Single Family
Basement: Crawl Space
Cooling: Central Air, Multi Units
Fireplaces: 1
Fuel Type: Electric, Gas
Garage: 2
Heating: Central, Electric, Natural Gas, Radiant Floor
Home Style: Contemporary
Lot Size: 0.76 Acres
Taxes: $3,571
Feature Descriptions
Appliances: Built-In Electric Oven, Convection Oven, Disposal, Dishwasher, Electric Cooktop, Electric Water Heater, Free-Standing Refrigerator, Range Hood, Stainless Steel Appliance(s), Vented Exhaust Fan, Washer/Dryer, Water Heater
Common Amenities: Curbs, Street Lights, Sidewalks
Days on Site: 5
Exterior: Block, Brick, Cement Siding
Exterior Amenities: Lighting, Private Yard, Rain Gutters
Fireplace: Electric, Insert, Living Room
Flooring: Tile, Engineered Hardwood
Interior Amenities: Breakfast Bar, Built-in Features, Chandelier, Double Vanity, High Ceilings, His and Hers Closets, High Speed Internet, Kitchen Island, Open Floorplan, Pantry, Primary Downstairs, Soaking Tub, Stone Counters, Vaulted Ceiling(s), Walk-In Closet(s), Wired for Data, Separate Shower, Tub/shower Combo, En Suite
Laundry: Gas Dryer Hookup, Laundry Room, Main Level
Lot: Corner Lot, Landscaped, Pie Shaped Lot, Subdivided
Lot Dimensions: 309 X 199 X 254 X 60
Parcel #: 050a V 00200 000
Parking: Concrete, Driveway, Garage, Garage Door Opener, Garage Faces Side
Patio/Porch: Covered, Front Porch, Rear Porch, Porch - Covered
Utilities: Electricity Connected, Natural Gas Available, Phone Available, Sewer Connected, Underground Utilities, Water Connected
Windows: Insulated Windows, Vinyl Frames, Window Treatments
Local Schools
High School: Cleveland High
Middle School: Cleveland Middle
Elementary School: Mayfield Elementary
Listed By / Shown By
Listed By
Agency Name: Award Realty
Agency Phone: 423-476-3205
Shown By
Agent Name: Jonathan Kraft
Agent Phone: (423) 284-8004
Agency Title: Crye-Leike Real Estate Services

Source: CARMLS
Estimate Your Payment
Estimated Payment
$ 2,374.30 per month $1,836.09 Principal & Interest $297.58 Property Tax $240.63 Homeowner's InsuranceChange Payment Information


Privacy Policy / DMCA Notice / ADA Accessibility


This site is hosted, designed and copyright
© 1994 - 2026 by
Delta Media Group, Inc. -- Patent Pending --
2525 Parkside Place | MLS# 1538021
This single family home located at 2525 Parkside Place, Cleveland, TN 37311 is currently listed for sale with an asking price of $825,000. This property has 4 bedrooms and 2 full and 1 partial baths with 3100 sq. ft. Parkside Place is located in the Spring Creek Cove subdivision. Search Spring Creek Cove real estate on jkraft.crye-leike.com today.