
Jonathan Kraft
REALTOR®, Vice President - ABR, AHWD, CRS, Master GRI, PSA, RENE, SRS, 2023 Realtor of the Year



BEDS3
BATHS2 full
SQUARE FEET1,768
MLS#3133996
STATUSActive
PROPERTY TYPEResidential - Single Family
SUBDIVISIONArden Village Ph 2 Sec 2
Property Description
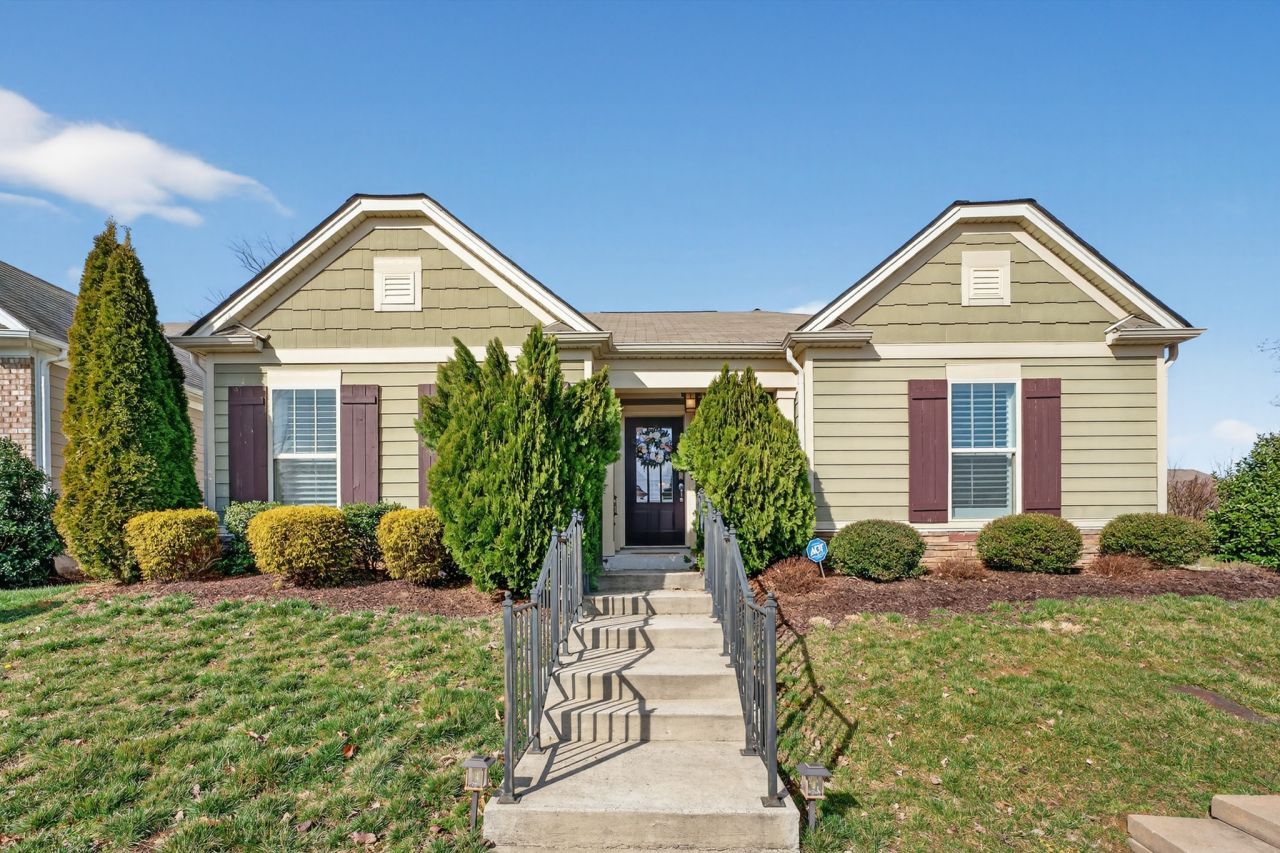
Welcome to the highly sought-after Arden Village! This stunning Regent Homes masterpiece offers the perfect blend of sophisticated design and effortless living. Nestled on a premium level corner lot in North Columbia, this better than new residence puts you exactly where you want to be-just minutes from the vibrant energy of Spring Hill while retaining the charm and tranquility of a peaceful neighborhood setting. Step inside to discover an interior that radiates elegance and warmth. The thoughtfully designed floor plan provides mostly single-level living, featuring three spacious bedrooms and two full baths on the main floor, complemented by a versatile second-story bonus room perfect for a home office, theater, or playroom. The heart of the home is a light-filled, open-concept sanctuary where a large gourmet kitchen flows seamlessly into the dining and living areas. High-end finishes abound, including classic plantation shutters and a fresh, neutral color palette that invites you to make the space your own. The exterior is equally impressive, featuring a side-entry garage and a sprawling covered patio designed for year-round entertaining. Whether you are hosting a summer barbecue or enjoying a quiet morning coffee, the peaceful backyard offers a private retreat. Forget the stress of yard work-the HOA covers maintenance for both the front and back lawns, allowing you more time to explore the incredible local amenities. Get out and explore all the history, like downtown or Polk's antebellum home. Outdoor enthusiasts will love being minutes away from kayaking on the Duck River, mountain biking at Chickasaw Trace Park, and the numerous parks throughout Spring Hill, like Fischer Community Park. This rapidly developing area perfectly bridges the gap between suburban convenience and historic local flair, offering easy access to premier shopping, retail, and dining. Experience the best of both worlds in a home that truly has it all!
Property Features
Property Type: Residential - Single Family
Basement: None
Cooling: Ceiling Fan(s), Central Air, Electric
Garage: 2
Heating: Central, Electric, Heat Pump
Home Style: Cottage
Lot Size: 0.16 Acres
Roof Type: Asphalt
Stories: 2.0
Taxes: $2,344
Year Built: 2017
Amenities
Ceiling Fan(s)
Extra Closets
Walk-In Closet(s)
High Speed Internet
Feature Descriptions
Appliances: Electric Oven, Electric Range, Dishwasher, Disposal, Freezer, Microwave, Refrigerator, Stainless Steel Appliance(s)
Days on Site: 91
Exterior: Fiber Cement
Fencing: Partial
Flooring: Carpet, Wood, Tile
HOA Fee: 115/ Monthly
Laundry: Electric Dryer Hookup, Washer Hookup
Lot: Level
Lot Dimensions: 40.01 X 132.37 IRR
Parcel#: 051A D 01300 000
Parking: Garage Faces Side, Driveway
Parking Notes: Garage Faces Side, Driveway
Patio/Porch: Patio, Covered
Security: Smoke Detector(s)
Sewer: Public Sewer
Topography: Level
Utilities: Electricity Available, Water Available
Water: Public
Room Sizes
Bedroom 1: 15x13
Bedroom 2: 11x11
Bedroom 3: 11x10
Recreation Room: 20x13
Kitchen: 17x15
Living Room: 17x14
Local Schools
High School: Spring Hill High School
Middle School: Spring Hill Middle School
Elementary School: Spring Hill Elementary
Listed By / Shown By
Listed By
Agency Name: Crye-Leike, REALTORS
Shown By
Agent Name: Jonathan Kraft
Agent Phone: (423) 284-8004
Source: Nashville MLS
Estimate Your Payment
Estimated Payment
$ 1,290.33 per month $968.12 Principal & Interest $195.33 Property Tax $126.88 Homeowner's InsuranceChange Payment Information



Member Participants (and their affiliated licensees, if applicable) shall indicate on their websites that IDX information is provided exclusively for consumers’ personal non-commercial use, that it may not be used for any purpose other than to identify prospective properties consumers may be interested in purchasing, that the data is deemed reliable but is not guaranteed by MLS GRID, and that the use of the MLS GRID Data may be subject to an end user license agreement prescribed by the Member Participant’s applicable MLS if any and as amended from time to time. MLS GRID may, at its discretion, require use of other disclaimers as necessary to protect Member Participant, and/or their MLS from liability.
Based on information submitted to the MLS GRID. All data is obtained from various sources and may not have been verified by broker or MLS GRID. Supplied Open House Information is subject to change without notice. All information should be independently reviewed and verified for accuracy. Properties may or may not be listed by the office/agent presenting the information.
Privacy Policy / DMCA Notice / ADA Accessibility


This site is hosted, designed and copyright
© 1994 - 2026 by
Delta Media Group, Inc. -- Patent Pending --
2633 Conti Dr | MLS# 3133996
This single family home located at 2633 Conti Dr, Columbia, TN 38401 is currently listed for sale by Crye-Leike, REALTORS, with an asking price of $435,000. This property was built in 2017 and has 3 bedrooms and 2 full baths with 1768 sq. ft. Conti Dr is located in the Arden Village Ph 2 Sec 2 subdivision. Search Arden Village Ph 2 Sec 2 real estate on jkraft.crye-leike.com today.