
Jonathan Kraft
REALTOR®, Vice President - ABR, AHWD, CRS, Master GRI, PSA, RENE, SRS, 2023 Realtor of the Year



BEDS2
BATHS1 full
SQUARE FEET1,008
MLS#3245266
STATUSActive
PROPERTY TYPEResidential - Single Family
Property Description
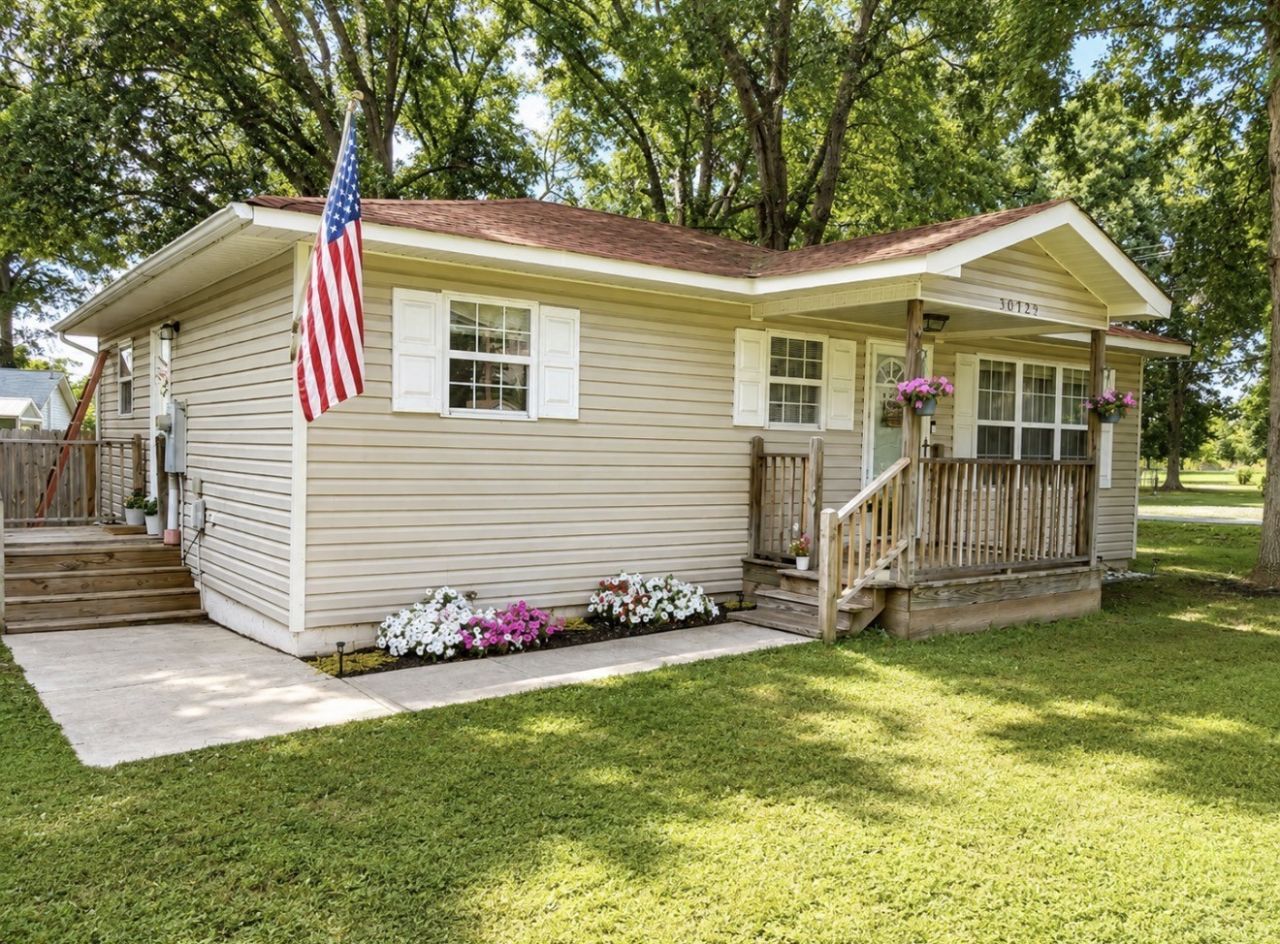
Updated Home for Sale in Ardmore, TN with Fenced Yard and Storage Building - 30429 Sims StIf you've been searching for an updated home in Ardmore, TN with a fenced backyard, storage building, and easy access to I-65, 30429 Sims St deserves a look. Located on a 0.40-acre corner lot in Giles County, this 2 bedroom, 1 bath ranch home offers 1,008 square feet of comfortable living space, practical updates, and classic Southern charm.Surrounded by mature trees, fresh landscaping, and a lush lawn, this move-in ready Ardmore home offers strong curb appeal and a welcoming front porch perfect for relaxing mornings or quiet evenings. Inside, you'll find updated flooring, fresh paint, modern fixtures, and a functional layout designed for everyday living.The home includes a bright living area, a dedicated dining room with double doors, and a convenient mudroom/laundry room with direct backyard access-ideal for pets, muddy boots, or busy daily life. Out back, the updated deck creates a great space for grilling, entertaining, or simply enjoying the fenced yard.One of the standout features is the large storage shed with both a side entry door and roll-up door, offering excellent space for tools, lawn equipment, hobbies, or workshop use. The fully fenced backyard adds privacy and flexibility for pets, gardening, or play, and the home also features an approximately 6-year-old roof for added peace of mind.Conveniently located just minutes from I-65, this property is ideal for buyers looking for a home in Ardmore TN with an easy commute to Huntsville, Pulaski, or surrounding areas. With no HOA, a generous lot, and useful outdoor space, this home offers the flexibility and affordability buyers are looking for in today's market.30429 Sims St | Ardmore, TN 38449$200,000 | 2 Beds | 1 Bath | 1,008 Sq Ft | 0.40 AcresContract in place with 48hr first right of refusal. Reviewing and Accepting offers with minimum of 72hr response time. To allow time to review and respond.
Property Features
Property Type: Residential - Single Family
Basement: Crawl Space
Cooling: Central Air
Garage: 1
Heating: Central
Home Style: Ranch
Lot Size: 0.40 Acres
Roof Type: Shingle
Stories: 1.0
Taxes: $665
Year Built: 1966
Feature Descriptions
Appliances: Electric Oven, Electric Range
Days on Site: 20
Exterior: Vinyl Siding
Fencing: Back Yard
Flooring: Tile, Vinyl
Lot: Corner Lot
Lot Dimensions: 100X180
Parcel#: 181E D 00101 000
Parking: Detached
Parking Notes: Detached
Patio/Porch: Porch, Covered, Deck
Sewer: Public Sewer
Topography: Corner Lot
Utilities: Water Available
Water: Public
Local Schools
High School: Giles Co High School
Middle School: Elkton Elementary
Elementary School: Elkton Elementary
Listed By / Shown By
Listed By
Agency Name: Southern Middle Realty
Agency Phone: 9315970263
Shown By
Agent Name: Jonathan Kraft
Agent Phone: (423) 284-8004
Agency Title: Crye-Leike Real Estate Services

Source: Nashville MLS
Estimate Your Payment
Estimated Payment
$ 558.86 per month $445.11 Principal & Interest $55.42 Property Tax $58.33 Homeowner's InsuranceChange Payment Information



Member Participants (and their affiliated licensees, if applicable) shall indicate on their websites that IDX information is provided exclusively for consumers’ personal non-commercial use, that it may not be used for any purpose other than to identify prospective properties consumers may be interested in purchasing, that the data is deemed reliable but is not guaranteed by MLS GRID, and that the use of the MLS GRID Data may be subject to an end user license agreement prescribed by the Member Participant’s applicable MLS if any and as amended from time to time. MLS GRID may, at its discretion, require use of other disclaimers as necessary to protect Member Participant, and/or their MLS from liability.
Based on information submitted to the MLS GRID. All data is obtained from various sources and may not have been verified by broker or MLS GRID. Supplied Open House Information is subject to change without notice. All information should be independently reviewed and verified for accuracy. Properties may or may not be listed by the office/agent presenting the information.
Privacy Policy / DMCA Notice / ADA Accessibility


This site is hosted, designed and copyright
© 1994 - 2026 by
Delta Media Group, Inc. -- Patent Pending --
30429 Sims St | MLS# 3245266
This single family home located at 30429 Sims St, Ardmore, TN 38449 is currently listed for sale with an asking price of $200,000. This property was built in 1966 and has 2 bedrooms and 1 full baths with 1008 sq. ft. Search Ardmore real estate on jkraft.crye-leike.com today.