
Jonathan Kraft
REALTOR®, Vice President - ABR, AHWD, CRS, Master GRI, PSA, RENE, SRS, 2023 Realtor of the Year



BEDS5
BATHS6 full 3 partial
SQUARE FEET8,248
MLS#1346871
STATUSActive
PROPERTY TYPEResidential - Single Family
NEIGHBORHOODBlount County - 28
Property Description
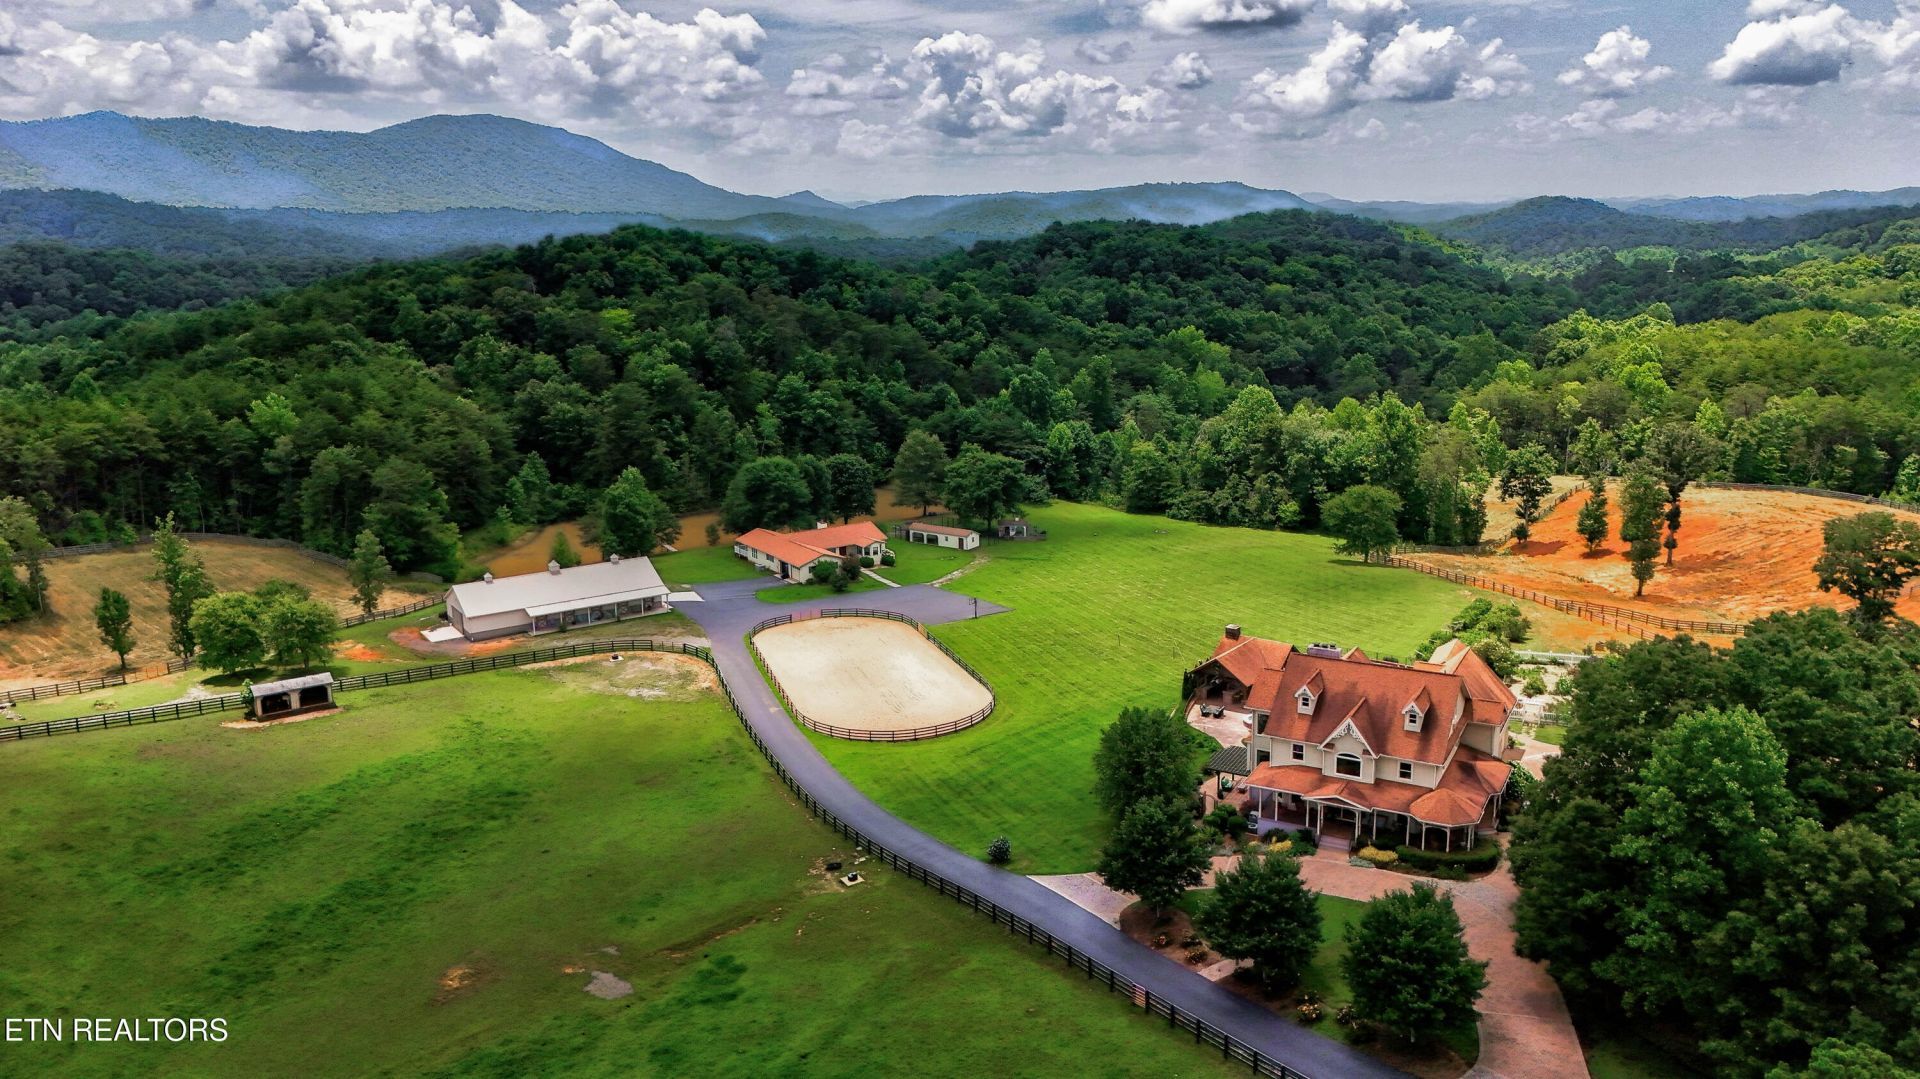
Muscadine Farm is an extraordinary multi-generational equestrian estate where timeless country living meets modern luxury. Privately gated and thoughtfully designed, this exceptional retreat offers the perfect setting for extended family and friends to gather, entertain, and create lasting memories, all while enjoying the peace and privacy of the countryside just minutes from the conveniences of city life. Now offered with approximately 45+/- acres of gently rolling pastures, Muscadine Farm is a showcase of impeccably maintained grounds featuring manicured four-board fencing, wooded riding and hiking trails, two beautifully renovated residences, multiple barns including a Morton horse barn, a new pole barn, a professionally designed riding arena with premium washed sand, livestock sheds, a stunning 50' x 70' picket-fenced garden, a producing muscadine vineyard, spring-fed ponds, a winding creek, and countless opportunities for recreation and relaxation. Framed by breathtaking mountain vistas, the setting is nothing short of spectacular. A custom stone entrance with elegant iron gates welcomes you to a picturesque three-quarter-mile winding drive leading to the magnificent main residence. This Victorian-inspired estate encompasses more than 8,000 square feet and is surrounded by expansive wraparound porches and second-level balconies that capture panoramic views of the surrounding countryside. Designed for gracious living and effortless entertaining, the outdoor living spaces are exceptional. The resort-style 50' x 30' saltwater pool features a diving board, waterslide, and generous space for family and guests, while the adjacent waterfall spa comfortably accommodates six and flows beautifully into the pool. An outdoor kitchen and fireplace create the perfect gathering place for every season. Inside, elegant yet inviting living spaces blend timeless craftsmanship with modern comfort. At the heart of the home is a spectacular gourmet kitchen equipped with top-tier appliances, abundant workspace, and exceptional attention to detail, perfect for everything from intimate family meals to large-scale entertaining. The luxurious owner's retreat serves as a private sanctuary, complete with a fireplace, a private balcony, spacious custom closets, and a comfortable sitting room. Five additional en-suite bedrooms provide exceptional accommodations for family and guests, while a third-level bonus room, recreation room, exercise room, and theater offer remarkable flexibility for today's lifestyle. The estate also includes a beautifully renovated 2,100-square-foot guest residence featuring 3bedrooms, 2 baths, a dedicated office with custom built-ins, a two-car garage, screened porch, and expansive decking overlooking the pond and mountain views. Both residences are equipped with high-speed fiber-optic internet. Despite its tranquil setting, Muscadine Farm is ideally located just 25 minutes from Knoxville McGhee Tyson Airport and approximately 15 minutes from shopping, restaurants, grocery stores, banks, and Foothills Mall, offering the perfect balance of privacy and convenience. For equestrian enthusiasts, Muscadine Farm is truly turnkey. The impressive Morton horse barn offers five stalls, soaring vaulted ceilings, an open floor plan, hay loft, tack room, feed room, wash station, office, covered equipment storage, and ample space for farm machinery. The professionally constructed riding arena provides an exceptional environment for training and riding. Outdoor recreation is woven into every acre of
Property Features
Property Type: Residential - Single Family
Basement: Yes
Cooling: Central Cooling
Fireplaces: 1
Fuel Type: Electric
Garage: 3 car attached
Heating: Heat Pump, Electric
Home Style: Victorian, Traditional
Lot Size: 45.00 Acres
Year Built: 1995
Amenities
Walk-In Closet(s)
Kitchen Island
Dry Bar
Pantry
Wet Bar
Breakfast Bar
Eat-in Kitchen
Central Vacuum
Gas Grill
Prof Landscaped
Balcony
Feature Descriptions
Appliances: Dishwasher, Disposal, Microwave, Range, Refrigerator, Self Cleaning Oven
Days on Site: 6
Exterior: Wood Siding, Brick, Frame
Fireplace: Brick, Stone, Gas Log
Flooring: Carpet, Hardwood, Tile
Lot: Pond, Creek, Private, Wooded, Level, Rolling Slope
Parcel #: 124 055.00
Parking: Garage Door Opener, Attached, RV Parking, Main Level
Security Features: Security Alarm, Smoke Detector
Sewer: Septic Tank
Special View Info: Mountain View, Countr
SQFT Total: 8248
View: Mountain View, Country Setting, Wooded
Water: Well
Wooded: Yes
Local Schools
High School: William Blount
Middle School: Carpenters
Elementary School: Lanier
Listed By / Shown By
Listed By
Agency Name: Alliance Sotheby's International
Shown By
Agent Name: Jonathan Kraft
Agent Phone: (423) 284-8004
Agency Title: Crye-Leike Real Estate Services

Source: East Tennessee REALTORS
Estimate Your Payment
Estimated Payment
$ 11,377.89 per month $10,059.56 Principal & Interest $0.00 Property Tax (data not provided by mls) $1,318.33 Homeowner's InsuranceChange Payment Information


Privacy Policy / DMCA Notice / ADA Accessibility


This site is hosted, designed and copyright
© 1994 - 2026 by
Delta Media Group, Inc. -- Patent Pending --
4506 Six Mile Rd | MLS# 1346871
This single family home located at 4506 Six Mile Rd, Maryville, TN 37803 is currently listed for sale with an asking price of $4,520,000. This property was built in 1995 and has 5 bedrooms and 6 full and 3 partial baths with 8248 sq. ft.Search Blount County - 28 real estate on jkraft.crye-leike.com today.