
Jonathan Kraft
REALTOR®, Vice President - ABR, AHWD, CRS, Master GRI, PSA, RENE, SRS, 2023 Realtor of the Year



BEDS4
BATHS3 full 1 partial
SQUARE FEET3,289
MLS#1534652
STATUSActive
PROPERTY TYPEResidential - Single Family
NEIGHBORHOODLookout Mountain
Property Description
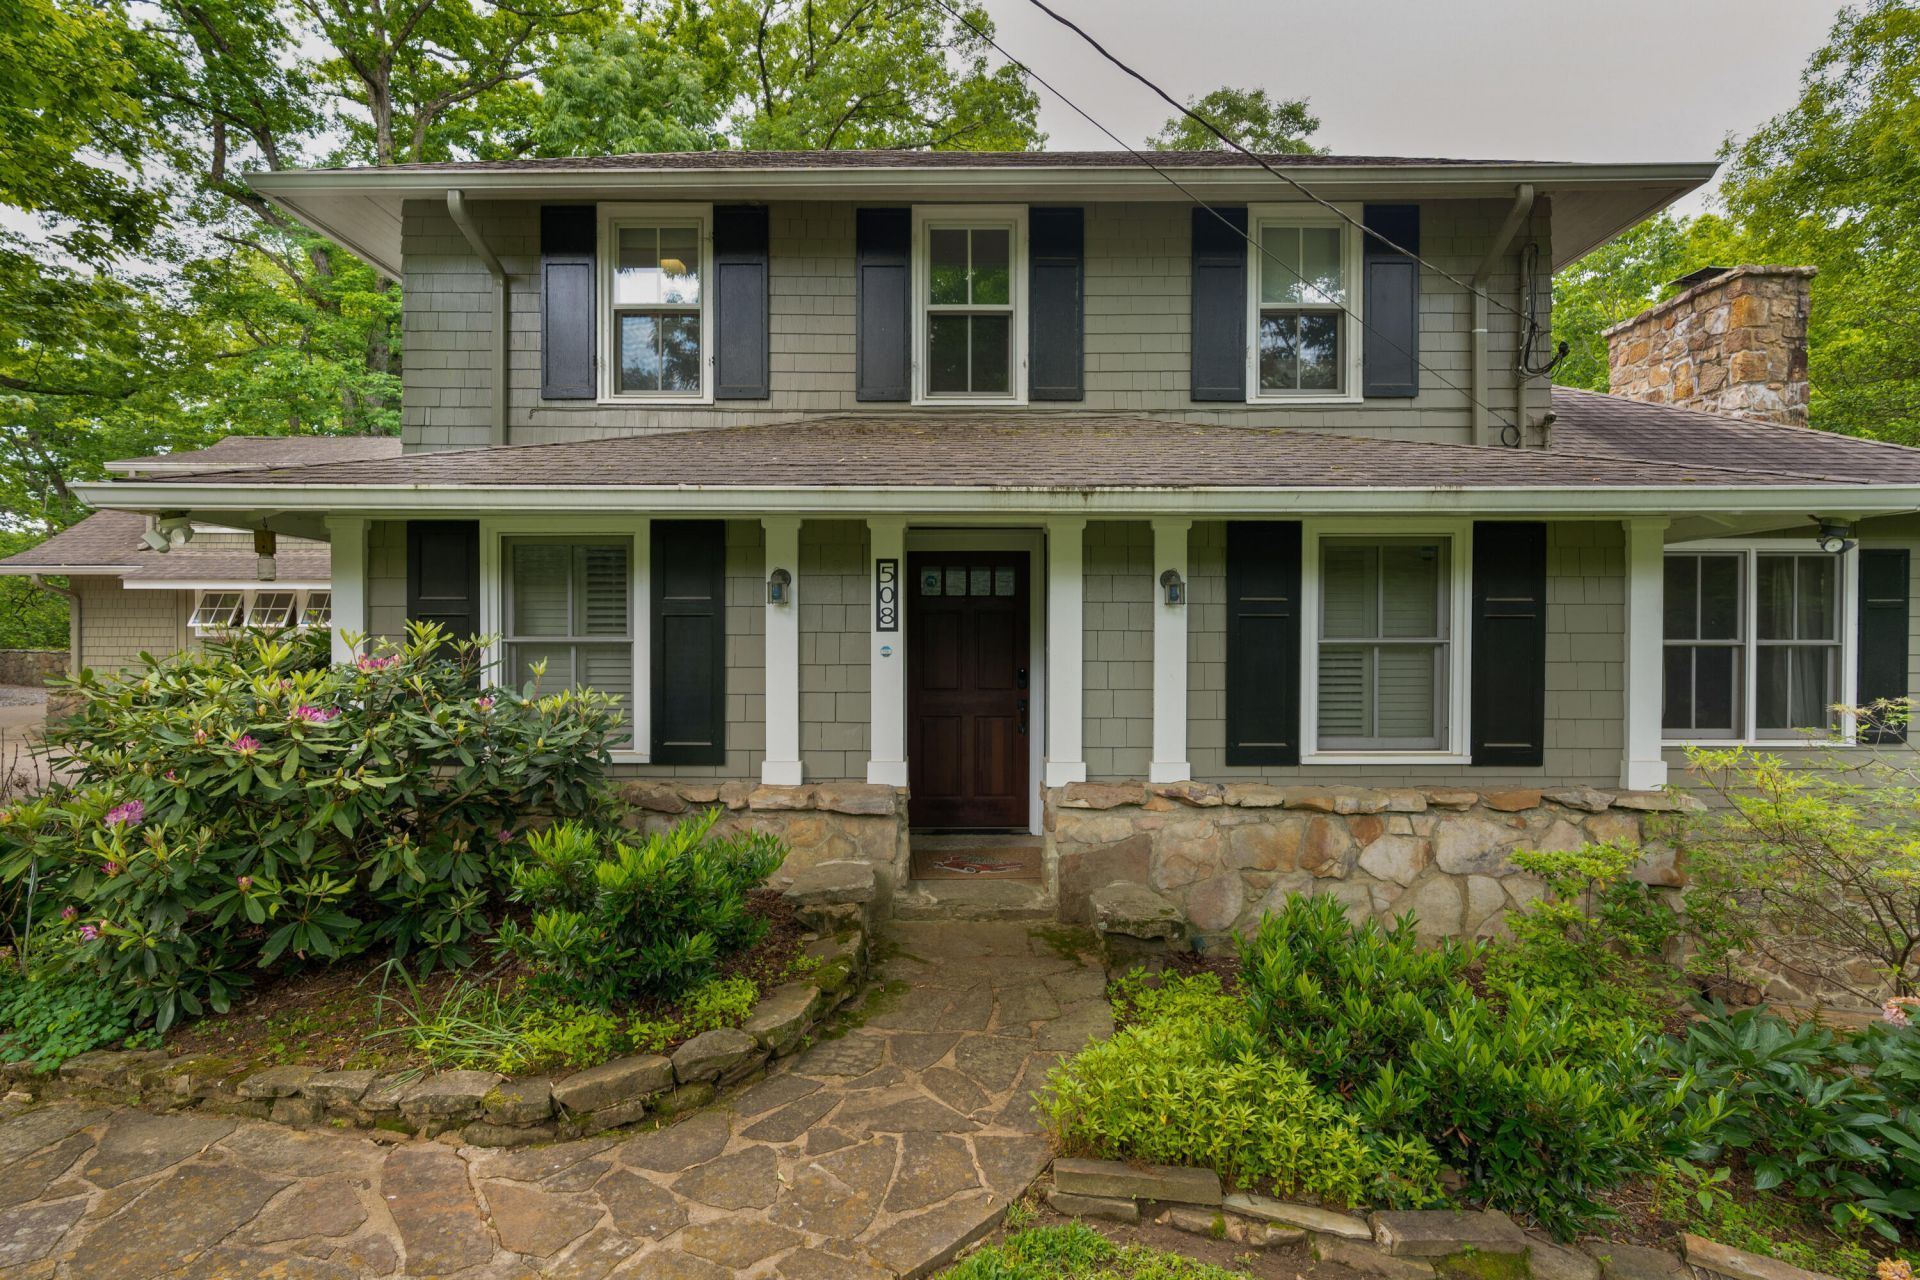
Fantastic opportunity in the heart of Lookout Mountain, TN. This 4-bedroom, 3.5 bath cottage-style home is nestled on a private .7 +/- acre lot and enjoys a lush, wooded setting with a creek and access to the adjoining 5 +/- acre Natural Bridge Town Park, so it feels wonderfully secluded, yet you are within walking distance of Lookout Mountain Elementary School, The Commons community recreation center, and the town business district with such mountain treasures as Massey's Cafe, the Canopy Coffee Bar and the Mountain Market. Built in 1930, this inviting home has undergone several renovations over the years and now boasts both a primary suite on the main level, an oversized garage and multiple outdoor living spaces that take full advantage of the setting and add to the exterior appeal. You will be equally impressed with the interior which features heart of pine floors, wonderful built-ins, plantation shutters, spacious rooms and an inviting atmosphere which will immediately draw you in. Your tour of the main level begins with entry to the foyer which has access to a convenient mudroom and leads to the family room on the right, and the kitchen and dining on the left. The family room will quickly become a favorite spot in the house with its stacked stone woodburning fireplace and French doors to the expansive rear deck and patio with firepit which is perfect for everyday living and entertaining. The hallway to the kitchen has a pantry, powder room, built-in lockers and another door to the deck and the breezeway to the garage. The kitchen has great natural lighting, a raised breakfast bar, newer stainless appliances and is open to the dining room, which in turn has access to the office. The primary bedroom suite is on the opposite side of the main level and boasts a primary bath with a dual vanity, jetted tub, separate shower and a walk-in closet with washer/dryer hook-ups. The upper level has a full bath with a tiled shower and 2 additional bedrooms, one with an adjoining sunroom that makes a nice reading room or another office. Head downstairs to the daylight basement where you will find a bonus room with French doors to a deck overlooking the creek and terraced side yard, as well as a 4th bedroom and another full bath and could easily be utilized as an in-law suite if desired. If storage is important, then you will love the oversized garage which offers a single bay, a workshop area and amazing storage. This is truly a special property that is perfect for the discerning buyer seeking an inviting home with a quintessential mountain setting, so please call for more information and to schedule your private showing today. Information. Is deemed reliable but not guaranteed. Buyer to verify any and all information they deem important.
Property Features
Property Type: Residential - Single Family
Basement: Crawl Space, Finished, Unfinished
Cooling: Central Air, Electric, Multi Units
Fireplaces: 1
Fuel Type: Gas
Garage: 1 car attached
Heating: Central, Natural Gas
Lot Size: 0.70 Acres
Taxes: $3,931
Year Built: 1930
Feature Descriptions
Appliances: Disposal, Dishwasher, Electric Water Heater, Free-Standing Gas Range, Refrigerator
Common Amenities: Park, Playground, Tennis Court(s)
Days on Site: 17
Exterior: Stone, Shingle Siding
Exterior Amenities: Fire Pit, Private Yard, Rain Gutters
Fireplace: Family Room, Gas Starter, Wood Burning
Flooring: Carpet, Concrete, Hardwood, Tile
Interior Amenities: Breakfast Bar, Built-in Features, Cathedral Ceiling(s), Ceiling Fan(s), Double Vanity, Entrance Foyer, Eat-in Kitchen, In-Law Floorplan, Kitchen Island, Pantry, Primary Downstairs, Recessed Lighting, See Remarks, Storage, Walk-In Closet(s), Wired for Sound, Separate Shower, Tub/shower Combo, En Suite, Split Bedrooms, Whirlpool Tub
Laundry: Electric Dryer Hookup, Main Level, Washer Hookup
Lot: Front Yard, Gentle Sloping, Landscaped, Many Trees, Private, See Remarks
Lot Dimensions: 214.68X131.14
Parcel #: 166l G 009
Parking: Driveway, Garage Door Opener, Off Street, Garage Faces Side, Kitchen Level
Patio/Porch: Covered, Deck, Patio, See Remarks
Utilities: Cable Available, Electricity Connected, Natural Gas Connected, Phone Available, Sewer Connected, Water Connected
Windows: Insulated Windows
Local Schools
High School: Lookout Valley High
Middle School: Lookout Valley Middle
Elementary School: Lookout Mountain Elementary
Listed By / Shown By
Listed By
Agency Name: Keller Williams Realty
Agency Phone: 423-664-1900
Shown By
Agent Name: Jonathan Kraft
Agent Phone: (423) 284-8004
Agency Title: Crye-Leike Real Estate Services

Source: CARMLS
Estimate Your Payment
Estimated Payment
$ 3,348.26 per month $2,670.68 Principal & Interest $327.58 Property Tax $350.00 Homeowner's InsuranceChange Payment Information


Privacy Policy / DMCA Notice / ADA Accessibility


This site is hosted, designed and copyright
© 1994 - 2026 by
Delta Media Group, Inc. -- Patent Pending --
508 Scenic Highway | MLS# 1534652
This single family home located at 508 Scenic Highway, Lookout Mountain, TN 37350 is currently listed for sale with an asking price of $1,200,000. This property was built in 1930 and has 4 bedrooms and 3 full and 1 partial baths with 3289 sq. ft.Search Lookout Mountain real estate on jkraft.crye-leike.com today.