
Jonathan Kraft
REALTOR®, Vice President - ABR, AHWD, CRS, Master GRI, PSA, RENE, SRS, 2023 Realtor of the Year



BEDS4
BATHS3 full
SQUARE FEET2,516
MLS#3180364
STATUSUnder Contract - Showing
PROPERTY TYPEResidential - Single Family
SUBDIVISIONShelton Square Sec 5
Property Description
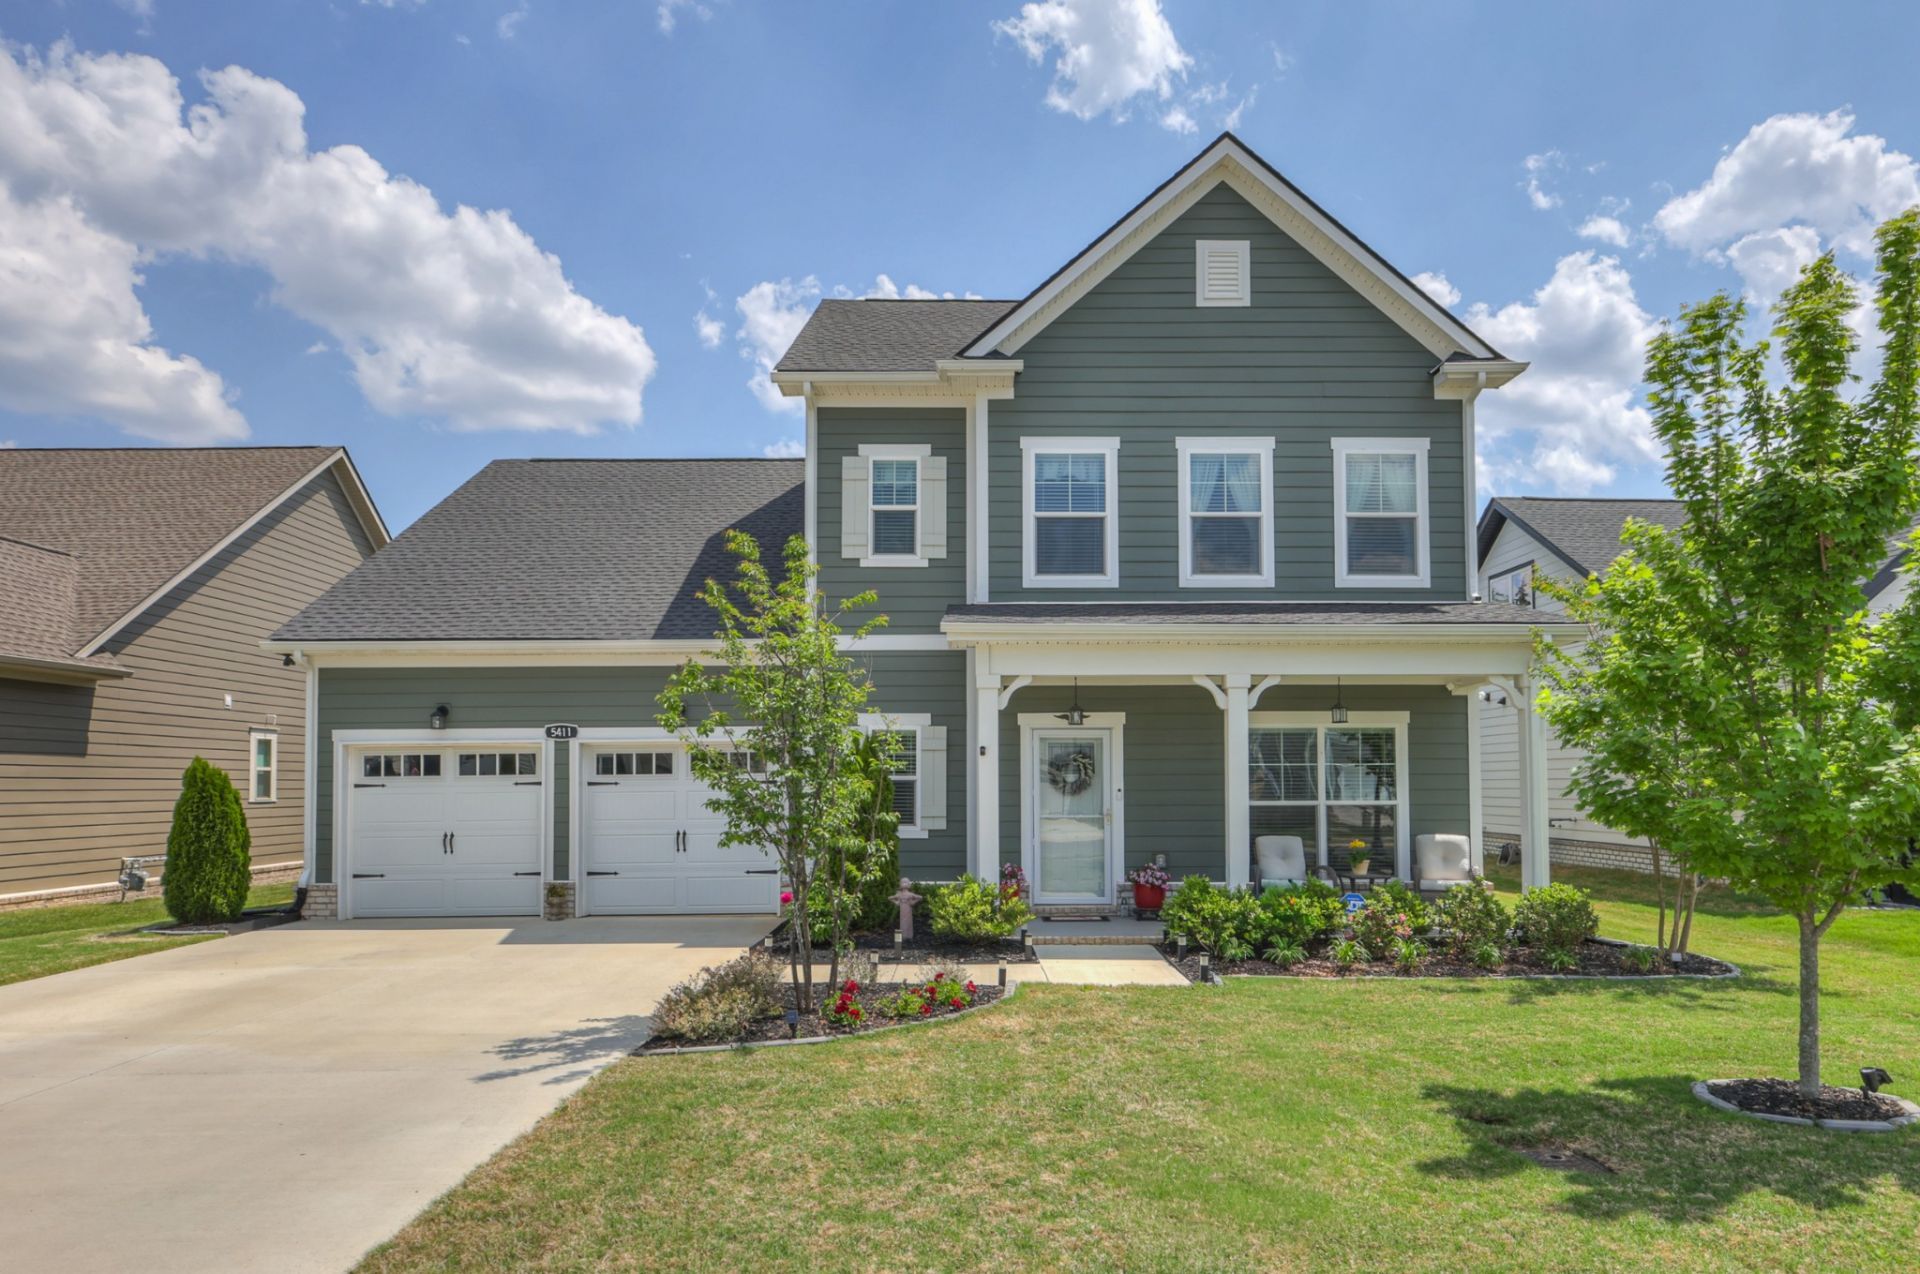
Welcome to this beautifully crafted home in the desirable Shelton Square, built by the reputable Paran Homes & offering 2,516 sf of thoughtfully designed living space. Featuring 4 bedrooms & 3 full baths, this home perfectly balances elegance, comfort, & functionality. The main level boasts an open-concept floor plan with tall ceilings & laminate flooring that resembles warm oak, creating an inviting atmosphere ideal for both everyday living & entertaining. The chef's kitchen is a lovely centerpiece, complete with granite countertops, white subway tile, SS appliances, gas range, under-cabinet lighting, & a large walk-in pantry. Just off the kitchen, the laundry room is conveniently located on the main level. The two bedrooms & two full baths located downstairs, include one currently used as a home gym, & the other is the spacious primary suite featuring double vanities, a separate soaking tub, & walk-in tiled shower. Upstairs, you'll find two additional bedrooms-both with ample closets-an inviting bonus room, & a full bath with linen closet, offering privacy & flexibility for guests or family members. Extra storage can be found in the walk-out attic or the under-stairs 2nd pantry. Enjoy cozy evenings by the gas fireplace or relax outdoors on the expanded covered & screened patio overlooking a rare & serene 'forever wooded' area that ensures lasting privacy. An elegant wrought iron fence fully encloses the backyard. Additional highlights include Hardy board siding, tankless WH, irrigation system, whole-home water softening system, ADT security system, floodlights on the front & back, & high-speed internet. The two-car garage features insulated doors & smart programmable openers. As part of Shelton Square, residents enjoy access to a community pool, playground, basketball court, clubhouse with fitness center, & scenic walking trails-all maintained by the HOA. This exceptional home blends quality construction, modern amenities, & a vibrant community lifestyle. Welcome!
Property Features
Property Type: Residential - Single Family
Basement: None
Cooling: Central Air, Electric
Fireplaces: 1
Garage: 2 car attached
Heating: Central, Natural Gas
Home Style: Traditional
Lot Size: 0.21 Acres
Roof Type: Shingle
Stories: 2.0
Taxes: $3,600
Year Built: 2024
Amenities
Air Filter
Ceiling Fan(s)
Extra Closets
High Ceilings
Open Floorplan
Pantry
Walk-In Closet(s)
High Speed Internet
Kitchen Island
Feature Descriptions
Appliances: Electric Oven, Gas Range, Dishwasher, Disposal, Microwave
Association Amenities: Clubhouse, Dog Park, Park, Playground, Pool, Underground Utilities, Trail(s)
Days on Site: 33
Exterior: Fiber Cement
Fencing: Back Yard
Fireplace: Gas
Flooring: Carpet, Laminate, Tile
HOA Fee: 75/ Monthly
Laundry: Electric Dryer Hookup, Washer Hookup
Lot: Wooded
Other Equipment: Air Purifier
Parcel#: 078C D 03700 R0132787
Parking: Garage Door Opener, Garage Faces Front, Concrete, Driveway
Parking Notes: Garage Door Opener, Garage Faces Front, Concrete, Dri
Patio/Porch: Patio, Covered, Screened
Security: Security System, Smoke Detector(s)
Sewer: Public Sewer
Topography: Wooded
Utilities: Electricity Available, Natural Gas Available, Water Available
Water: Public
Room Sizes
Bedroom 1: 16x15
Bedroom 2: 13x12
Bedroom 3: 14x11
Bedroom 4: 12x11
Recreation Room: 21x17
Kitchen: 17x10
Living Room: 18x14
Local Schools
High School: Blackman High School
Middle School: Blackman Middle School
Elementary School: Overall Creek Elementary
Listed By / Shown By
Listed By
Agency Name: Crye-Leike, REALTORS
Shown By
Agent Name: Jonathan Kraft
Agent Phone: (423) 284-8004
Source: Nashville MLS
Estimate Your Payment
Estimated Payment
$ 1,860.68 per month $1,379.85 Principal & Interest $300.00 Property Tax $180.83 Homeowner's InsuranceChange Payment Information



Member Participants (and their affiliated licensees, if applicable) shall indicate on their websites that IDX information is provided exclusively for consumers’ personal non-commercial use, that it may not be used for any purpose other than to identify prospective properties consumers may be interested in purchasing, that the data is deemed reliable but is not guaranteed by MLS GRID, and that the use of the MLS GRID Data may be subject to an end user license agreement prescribed by the Member Participant’s applicable MLS if any and as amended from time to time. MLS GRID may, at its discretion, require use of other disclaimers as necessary to protect Member Participant, and/or their MLS from liability.
Based on information submitted to the MLS GRID. All data is obtained from various sources and may not have been verified by broker or MLS GRID. Supplied Open House Information is subject to change without notice. All information should be independently reviewed and verified for accuracy. Properties may or may not be listed by the office/agent presenting the information.
Privacy Policy / DMCA Notice / ADA Accessibility


This site is hosted, designed and copyright
© 1994 - 2026 by
Delta Media Group, Inc. -- Patent Pending --
5411 Bridgemore Blvd | MLS# 3180364
This single family home located at 5411 Bridgemore Blvd, Murfreesboro, TN 37129 is currently listed for sale by Crye-Leike, REALTORS, with an asking price of $620,000. This property was built in 2024 and has 4 bedrooms and 3 full baths with 2516 sq. ft. Bridgemore Blvd is located in the Shelton Square Sec 5 subdivision. Search Shelton Square Sec 5 real estate on jkraft.crye-leike.com today.