
Jonathan Kraft
REALTOR®, Vice President - ABR, AHWD, CRS, Master GRI, PSA, RENE, SRS, 2023 Realtor of the Year



BEDS4
BATHS3 full 1 partial
SQUARE FEET4,231
MLS#1535287
STATUSActive
PROPERTY TYPEResidential - Single Family
SUBDIVISIONNorthshore Park
NEIGHBORHOODChattanooga
Property Description
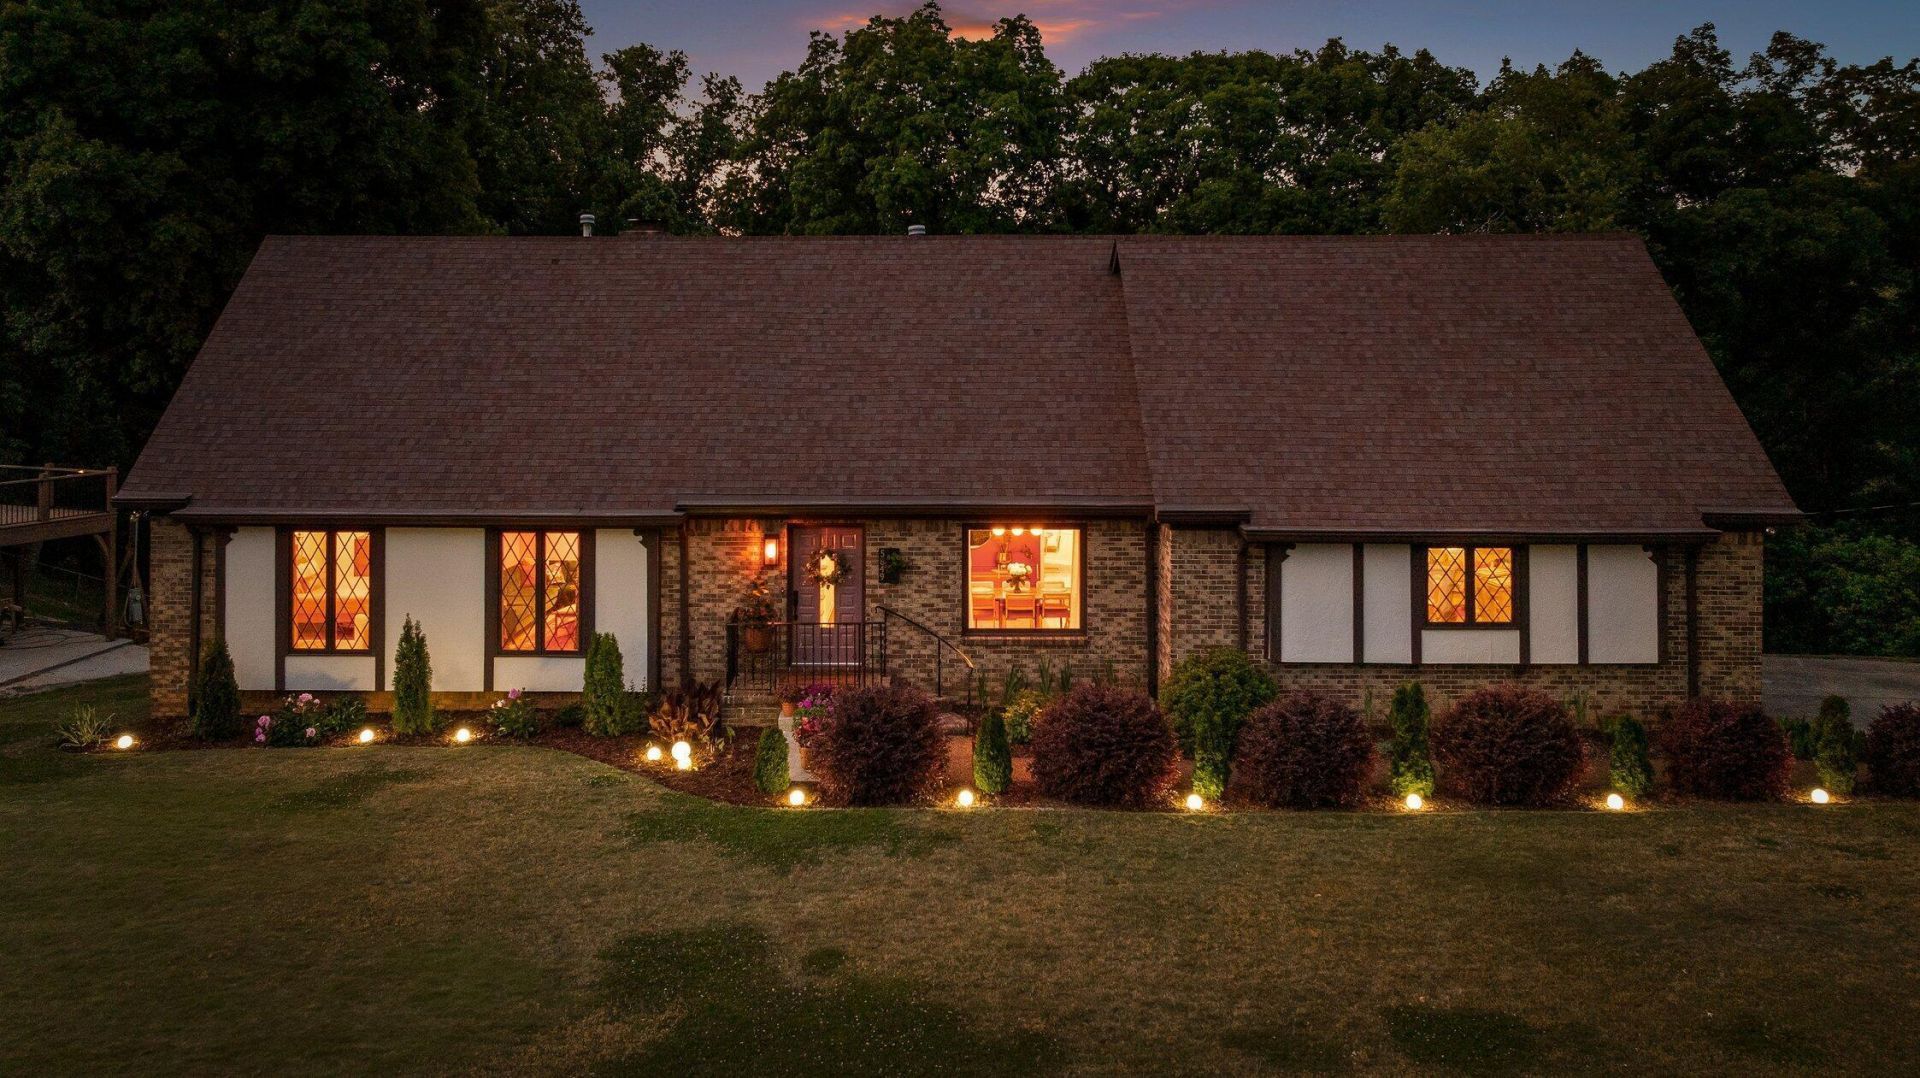
Beautiful urban wilderness living at the front of Big Ridge. This 1970's Tudor Revival home radiates warmth and charm; seamlessly integrated with the surrounding nature and views overlooking Chickamauga Lake and the Appalachian foothills.The home is tucked away on a culdesac where neighbors still know each other and families of deer browse through the yards.Nearly every surface has been updated since 2022, this home is move-in ready for you to live your grown up version of luxury treehouse dreams. Furnishings are negotiable with a separate bill of sale. Featuring four bedrooms and 3.5 bathrooms, plus two additional guest rooms in the walkout lower level, the home spans over 4,200 square feet on three levels of living space.Stately yet unassuming curb appeal greets you as you walk up the front path enveloped by perennial beds that will surprise and delight you throughout the year.Step through the original front door, take in the vaulted ceiling, warm brick floor and richly grained oak staircase. The main level features three separate living spaces offering separation and privacy while feeling cohesive.The elevated deck boasts panoramic views and a cedar privacy wall with built-in bench for el fresco dining. The conjoined kitchen and dining room span the length of the house, with natural light pouring in through oversized windows - a classic kitchen that honors the time period of the home with just enough modern updates.The back hallway leads to the guest bathroom, laundry room with shower stall, and 600 sq ft garage with vaulted ceiling. The primary suite is the crown jewel of the main level, with a sun drenched bedroom and custom-designed ensuite with high end finishes that blend organic luxury with earthy serenity.The upper level features three spacious bedrooms with oversized closets and built in dressers, and a full bathroom. Walkout attic spaces and two large hall closets make storage easy a nd the large hallway serves as flex space.The lower level features a kitchen with dine-in breakfast table, versatile living space with fireplace and sliding door out to a private, covered patio. Two large guest rooms with closets and built-in dressers, an office, and a full bath complete the walk-out lower level. Walk out the back door directly into the 200 acre TVA Big Ridge Small Wild Area. Adjacent to this urban wilderness is Greenway Farms Park which has over 6 miles of walking paths, a dog park, community garden, fishing and paddling access and cultural events.The location is the best of both worlds as you are only 10 minutes to the Hixson retail areas and 20 minutes to North Shore/Downtown, while CHA Airport is 15 minutes away.Zoned for one of the top-ranked public elementary schools in the area, Big Ridge Elementary is just 5 minutes from the house.
Property Features
Property Type: Residential - Single Family
Basement: Finished, Full
Basement: Yes
Cooling: Central Air, Electric
Fuel Type: Gas
Garage: 2 car attached
Heating: Central, Natural Gas
Lot Size: 0.50 Acres
Taxes: $3,436
Year Built: 1973
Feature Descriptions
Days on Site: 4
Exterior: Brick
Exterior Amenities: Fire Pit, Rain Gutters
Fireplace: Living Room, Recreation Room
Interior Amenities: Central Vacuum, Double Vanity, In-Law Floorplan, Primary Downstairs, Recessed Lighting, Wet Bar, Separate Shower, Tub/shower Combo, En Suite, Breakfast Nook, Breakfast Room, Separate Dining Room, Plumbed
Lot: Gentle Sloping, Sloped
Lot Dimensions: 150 x 150
Parcel #: 110m B 002
Parking: Paved, Garage Faces Side
Utilities: Cable Available, Electricity Available, Sewer Connected
Local Schools
High School: Hixson High
Middle School: Hixson Middle
Elementary School: Big Ridge Elementary
Listed By / Shown By
Listed By
Agency Name: Beycome Brokerage Realty LLC
Agency Contact: contact@beycome.com
Shown By
Agent Name: Jonathan Kraft
Agent Phone: (423) 284-8004
Agency Title: Crye-Leike Real Estate Services

Source: CARMLS
Estimate Your Payment
Estimated Payment
$ 1,985.47 per month $1,502.26 Principal & Interest $286.33 Property Tax $196.88 Homeowner's InsuranceChange Payment Information


Privacy Policy / DMCA Notice / ADA Accessibility


This site is hosted, designed and copyright
© 1994 - 2026 by
Delta Media Group, Inc. -- Patent Pending --
5849 N Park | MLS# 1535287
This single family home located at 5849 N Park, Hixson, TN 37343 is currently listed for sale with an asking price of $675,000. This property was built in 1973 and has 4 bedrooms and 3 full and 1 partial baths with 4231 sq. ft. N Park is located in the Northshore Park subdivision. Search Northshore Park real estate on jkraft.crye-leike.com today.