
Jonathan Kraft
REALTOR®, Vice President - ABR, AHWD, CRS, Master GRI, PSA, RENE, SRS, 2023 Realtor of the Year



BEDS4
BATHS3 full 1 partial
SQUARE FEET2,450
MLS#1526874
STATUSActive
PROPERTY TYPEResidential - Single Family
SUBDIVISIONHeritage Ridge
NEIGHBORHOODChattanooga
Property Description
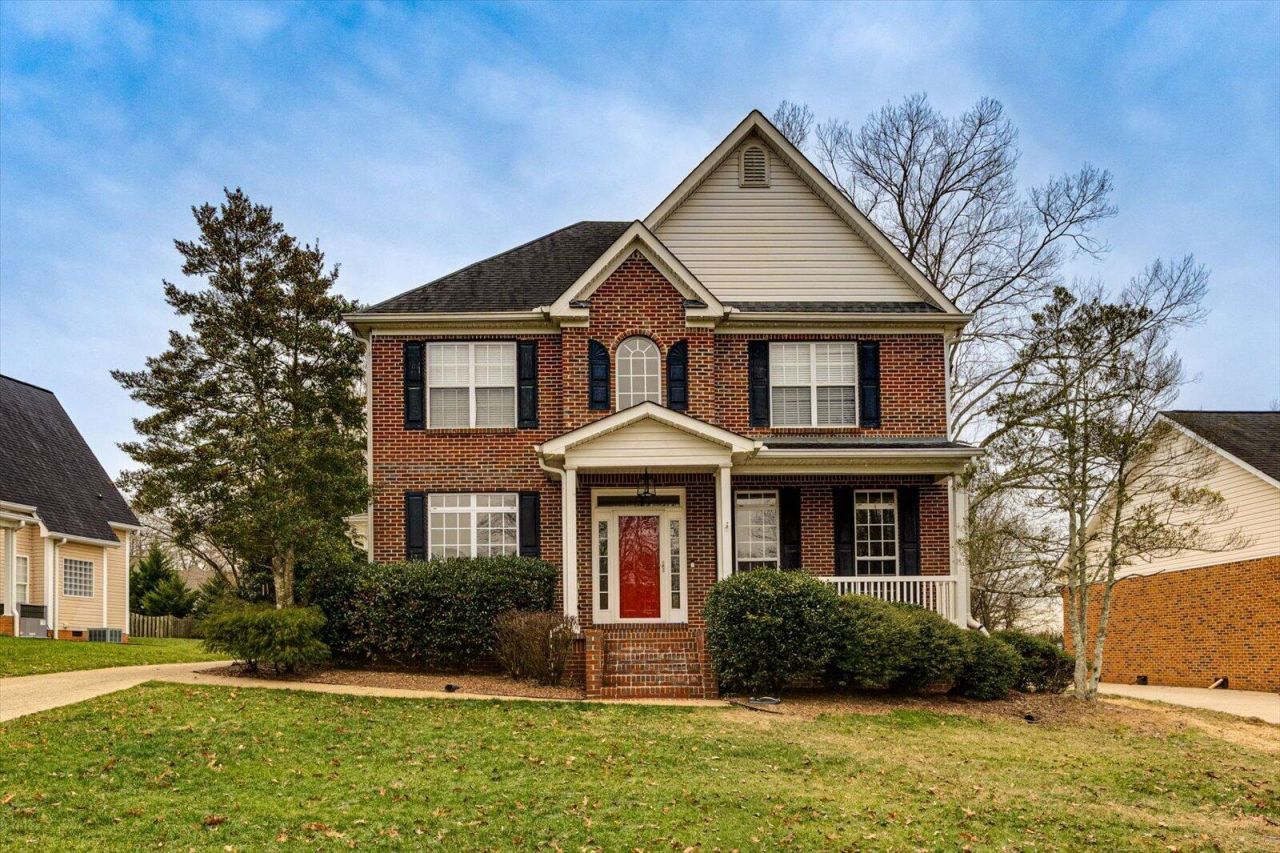
Perfectly positioned in the heart of Hixson, 6096 Heritage Ridge Drive combines classic architecture with spacious, well-designed living and unmatched everyday convenience. From the moment you enter, the home impresses with a dramatic two-story foyer and rich hardwood flooring flowing throughout the main living areas.Designed for both entertaining and comfortable daily living, the main level offers formal living and dining rooms flanking the entry, while the well-appointed kitchen features granite countertops, a cozy breakfast nook, and appliances that convey. The kitchen opens seamlessly to the inviting family room, highlighted by a gas-log fireplace, creating a warm and welcoming gathering space. A generously sized laundry room with cabinetry and a utility sink adds everyday practicality.The primary suite serves as a private retreat, complete with a sitting area, a spacious en-suite bath, and an oversized walk-in closet. Two additional bedrooms are connected by a Jack-and-Jill bath, while a fourth bedroom with its own private full bath offers flexibility for guests, home office use, or multigenerational living.Outdoor living is equally inviting with a covered front porch, charming side porch, and a private rear deck overlooking the level backyard?ideal for relaxation or entertaining. Additional features include a two-car garage and a highly desirable location with walkable access to Publix, fitness centers, and popular dining options.A rare opportunity to enjoy timeless design, thoughtful layout, and exceptional convenience in one of Hixson's most sought-after locations.
Property Features
Property Type: Residential - Single Family
Basement: Crawl Space
Cooling: Central Air, Electric, Multi Units
Fireplaces: 1
Fuel Type: Electric, Gas
Garage: 2 car attached
Heating: Central, Electric, Natural Gas
Lot Size: 0.27 Acres
Taxes: $3,309
Year Built: 1997
Feature Descriptions
Appliances: Disposal, Dishwasher, Free-Standing Electric Range, Gas Water Heater, Microwave, Refrigerator
Association/Condo Fee: 250
Common Amenities: Sidewalks
Days on Site: 173
Exterior: Brick, Vinyl Siding
Exterior Amenities: Private Yard
Fireplace: Gas Log, Great Room
Flooring: Carpet, Hardwood, Tile
HOA Y/N: Yes
Interior Amenities: Ceiling Fan(s), Double Vanity, Entrance Foyer, Eat-in Kitchen, Granite Counters, High Ceilings, Pantry, Walk-In Closet(s), Separate Shower, Tub/shower Combo, Sitting Area, Breakfast Nook, Separate Dining Room, Whirlpool Tub, Connected Shared Bathroom
Laundry: Electric Dryer Hookup, Gas Dryer Hookup, Washer Hookup
Lot: Level, Split Possible, Wooded
Lot Dimensions: 82.54X146.30
Parcel #: 100l C 004
Parking: Garage Door Opener, Kitchen Level
Patio/Porch: Deck, Patio, Porch, Porch - Covered
Utilities: Cable Available, Electricity Available, Phone Available, Sewer Connected, Underground Utilities
Windows: Insulated Windows
Wooded: Yes
Local Schools
High School: Hixson High
Middle School: Hixson Middle
Elementary School: Big Ridge Elementary
Listed By / Shown By
Listed By
Agency Name: 1 Percent Lists Scenic City
Agency Phone: 423-355-5478
Shown By
Agent Name: Jonathan Kraft
Agent Phone: (423) 284-8004
Agency Title: Crye-Leike Real Estate Services

Source: CARMLS
Estimate Your Payment
Estimated Payment
$ 1,471.44 per month $1,057.14 Principal & Interest $275.75 Property Tax $138.54 Homeowner's InsuranceChange Payment Information


Privacy Policy / DMCA Notice / ADA Accessibility


This site is hosted, designed and copyright
© 1994 - 2026 by
Delta Media Group, Inc. -- Patent Pending --
6096 Heritage Ridge Drive | MLS# 1526874
This single family home located at 6096 Heritage Ridge Drive, Hixson, TN 37343 is currently listed for sale with an asking price of $475,000. This property was built in 1997 and has 4 bedrooms and 3 full and 1 partial baths with 2450 sq. ft. Heritage Ridge Drive is located in the Heritage Ridge subdivision. Search Heritage Ridge real estate on jkraft.crye-leike.com today.