
Jonathan Kraft
REALTOR®, Vice President - ABR, AHWD, CRS, Master GRI, PSA, RENE, SRS, 2023 Realtor of the Year



BEDS2
BATHS2 full
SQUARE FEET1,411
MLS#1532900
STATUSContingent
PROPERTY TYPEResidential - Single Family
SUBDIVISIONJames Creek
NEIGHBORHOODCounty
Property Description
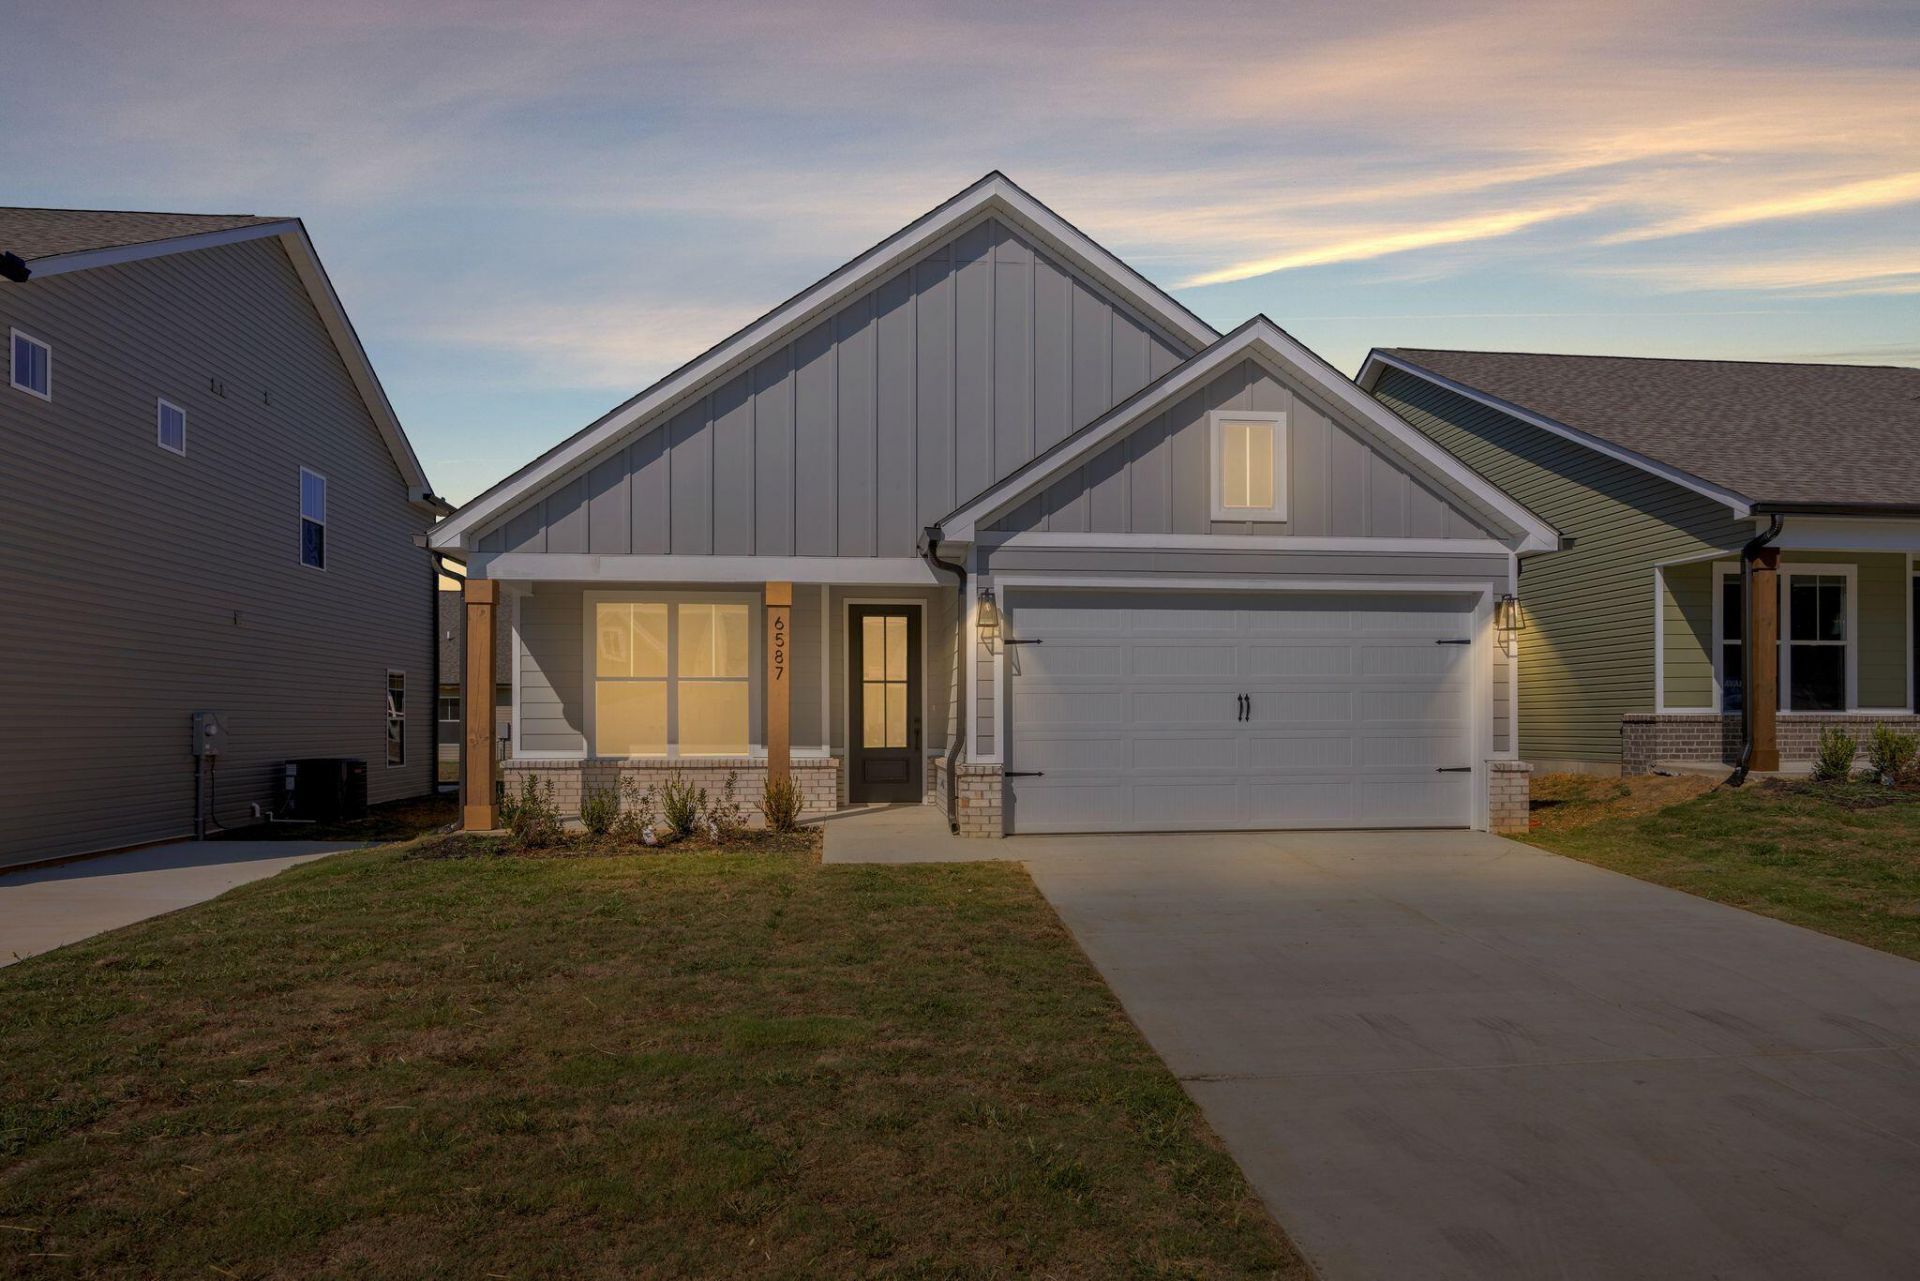
MOVE-IN READY + INCREDIBLE Incentives!For a limited time, receive:✔ $7,500 toward Buyer's closing costs✔ 3 Years of HOA Dues PREPAID✔ Additional $3,000 in closing costs with Seller's Preferred Lender. That's up to $10,500 in closing assistance PLUS HOA savings! (Must Close 30 Days from Contract Date)Located in Ooltewah, TN, the Orchid floor plan offers two bedrooms and two full baths all on one level with no stairs, making everyday living easy and comfortable. The open concept layout features vaulted ceilings and a bright, welcoming living space. The kitchen includes granite countertops, stainless steel appliances, a pantry, and a conveniently located laundry area. Kitchen upgrades include a tile kitchen backsplash and under cabinet lighting! The primary suite offers a walk in closet and a full bath with a granite topped double vanity. The second bedroom includes its own attached full bath and additional storage.Enjoy low maintenance living with lawn care included through the HOA. Just minutes from Cambridge Square and I 75, James Creek offers county only taxes, EPB fiber internet availability, and a one year builder warranty. A privacy fence will be added behind the home along Ooltewah Georgetown Road. Photos are of another Orchid floor plan and finishes may vary. Schedule your private tour today. (Photos are of another Orchid plan home. Finishes are different in this home)
Property Features
Property Type: Residential - Single Family
Cooling: Central Air, Electric
Fuel Type: Electric
Garage: 2 car attached
Heating: Central, Electric
Lot Size: 0.20 Acres
Feature Descriptions
Appliances: Disposal, Dishwasher, Electric Range, Free-Standing Electric Oven, Free-Standing Electric Range, Microwave, Water Heater
Association/Condo Fee: 900
Common Amenities: Street Lights, Sidewalks
Days on Site: 41
Exterior: Brick, HardiPlank Type, Vinyl Siding
Exterior Amenities: Lighting
Flooring: Carpet, Laminate, Other, Plank
HOA Y/N: Yes
Interior Amenities: Ceiling Fan(s), Double Vanity, Granite Counters, High Ceilings, Kitchen Island, Open Floorplan, Pantry, Primary Downstairs, Recessed Lighting, Vaulted Ceiling(s), Walk-In Closet(s), Tub/shower Combo
Laundry: Electric Dryer Hookup, Laundry Room, Main Level, Washer Hookup
Lot: Level
Parcel #: 123g I 004
Parking: Concrete, Driveway
Patio/Porch: Covered, Patio, Porch, Porch - Covered
Utilities: Cable Available, Electricity Connected, Natural Gas Not Available, Phone Available, Sewer Connected, Underground Utilities, Water Connected
Windows: Double Pane Windows
Local Schools
High School: Ooltewah
Middle School: Hunter Middle
Elementary School: Ooltewah Elementary
Listed By / Shown By
Listed By
Agency Name: Woody Creek Realty, LLC
Agency Phone: 423-777-8896
Shown By
Agent Name: Jonathan Kraft
Agent Phone: (423) 284-8004
Agency Title: Crye-Leike Real Estate Services

Source: CARMLS
Estimate Your Payment
Estimated Payment
$ 918.79 per month $812.33 Principal & Interest $0.00 Property Tax (data not provided by mls) $106.46 Homeowner's InsuranceChange Payment Information


Privacy Policy / DMCA Notice / ADA Accessibility


This site is hosted, designed and copyright
© 1994 - 2026 by
Delta Media Group, Inc. -- Patent Pending --
6530 Elizabeth Ann Way | MLS# 1532900
This single family home located at 6530 Elizabeth Ann Way, Ooltewah, TN 37363 is currently listed for sale with an asking price of $365,000. This property has 2 bedrooms and 2 full baths with 1411 sq. ft. Elizabeth Ann Way is located in the James Creek subdivision. Search James Creek real estate on jkraft.crye-leike.com today.