
Jonathan Kraft
REALTOR®, Vice President - ABR, AHWD, CRS, Master GRI, PSA, RENE, SRS, 2023 Realtor of the Year



BEDS3
BATHS2 full
SQUARE FEET3,176
MLS#3183463
STATUSActive
PROPERTY TYPEResidential - Single Family
SUBDIVISIONBrodies Landing On Kentucky Lake
Property Description
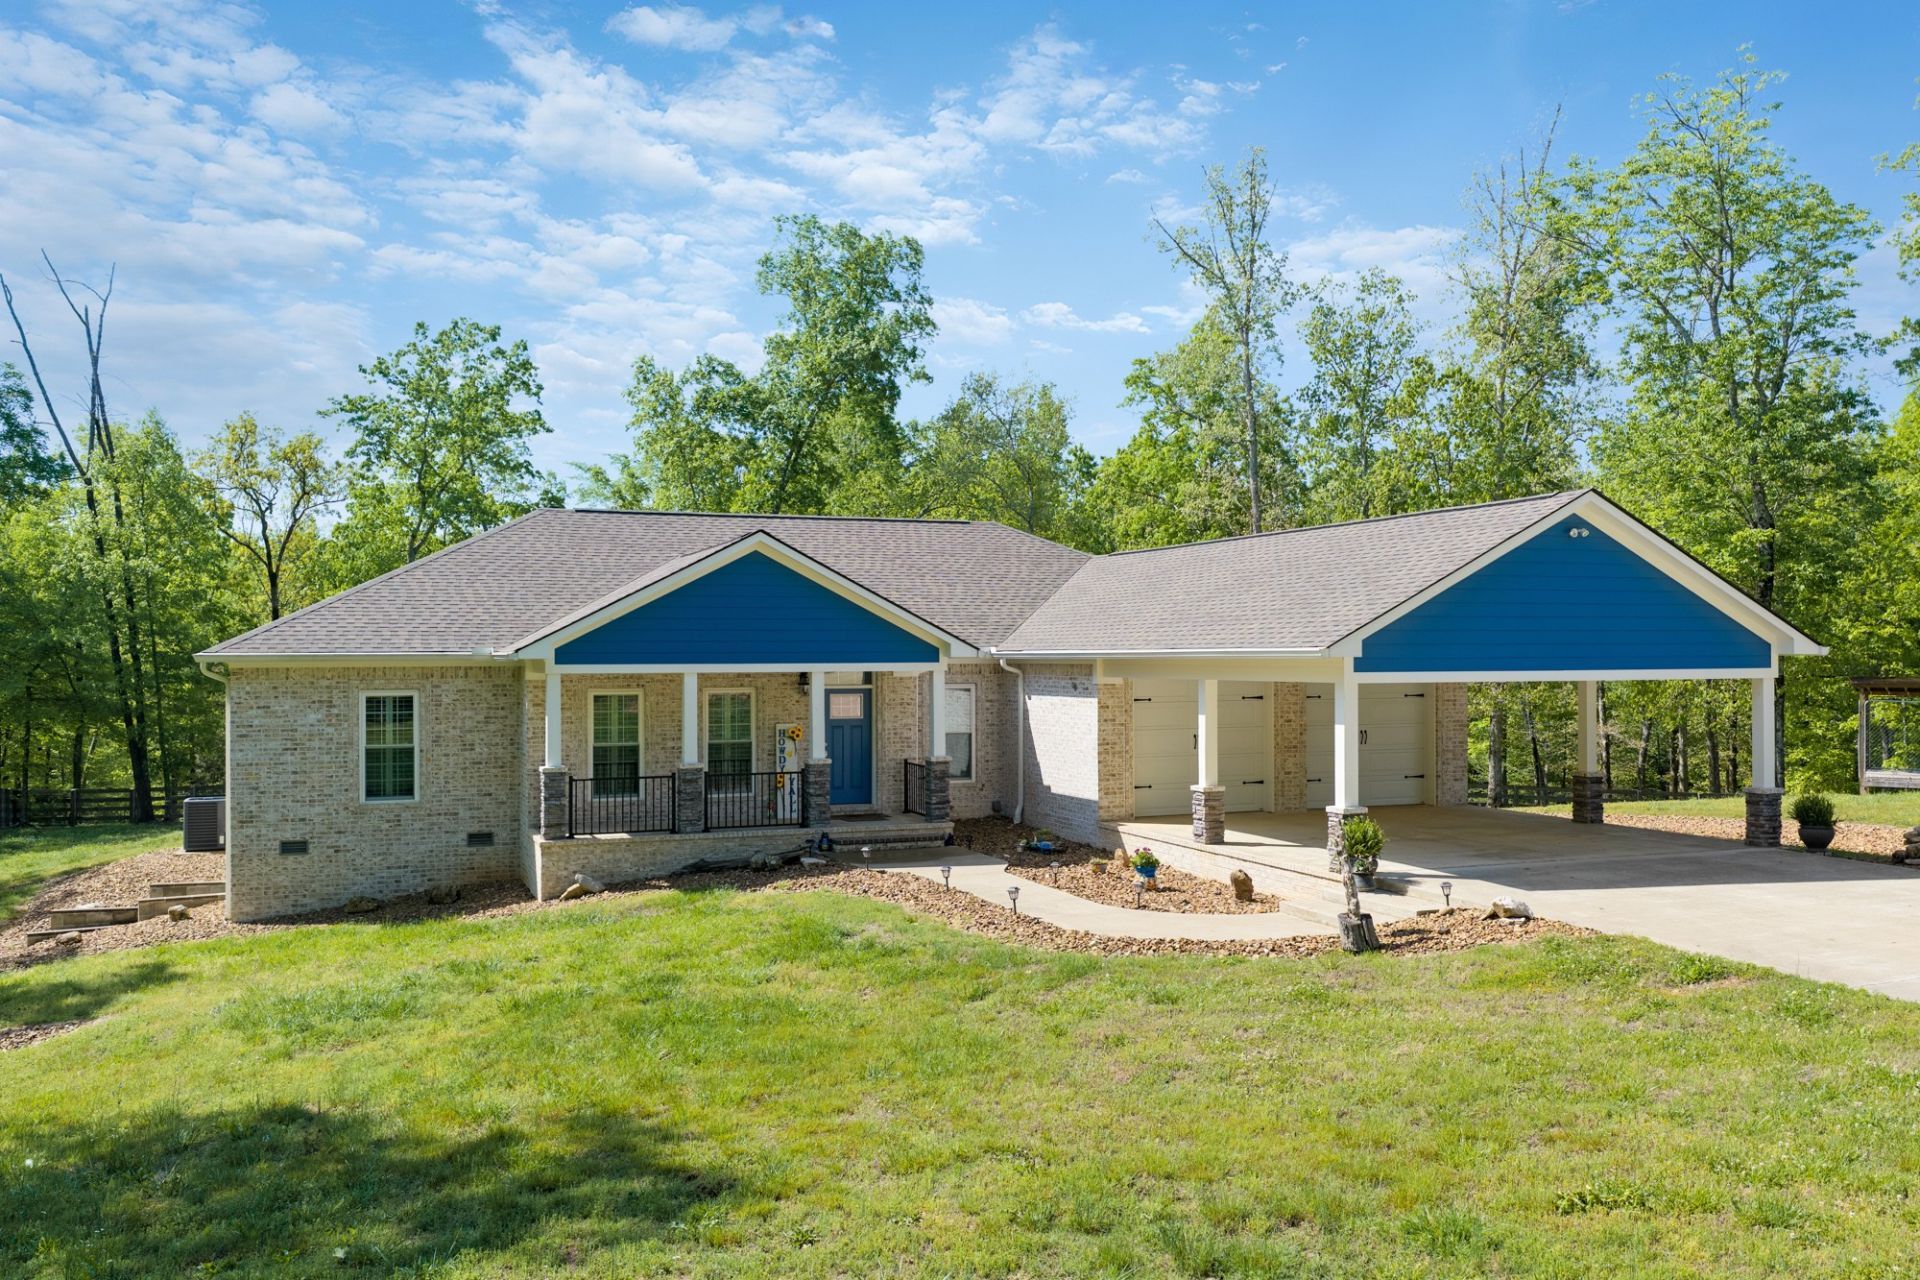
Offering 2,050+ heated sq ft (3,176+ total under roof) on the main home and 450+ heated sqft (2600+ total under roof) in the workshop with a whopping 5776+ sqft under roof for both structures ensuring room to spread out.Welcome to 694 Lick Creek Boat Dock Rd - a meticulously crafted 2020-built home set on 9.25 cleared, usable acres in Parsons, TN. Offering 2,050+ heated sq ft (3,176+ total under roof) on the main home and 450+ heated sqft (2600+ total under roof) in the workshop with a whopping 5776+ sqft under roof for both structures ensuring room to spread out. This 3-bedroom, 2-bath home blends modern comfort with serious functionality. The open-concept layout features 9-ft ceilings throughout, luxury LVP flooring, custom plantation shutters, and a Lopi gas log fireplace. The chef's kitchen is anchored by a large center island with quartz countertops, custom soft-close cabinetry, GE gas range, built-in microwave, and a walk-in pantry. The primary suite delivers a generous walk-in closet, custom tile shower, double quartz vanity, and a private toilet room. Handicap-accessible features run throughout. Outside, you'll find ~1,200 ft of fencing made of 2x4s with high strength wire behind the wood, a powder-coated solar-assisted entry gate, a Generac 26K whole-house generator, and a walk-in crawl space with concrete floor and built-in worktable. The crown jewel: a 30x60 fully insulated shop with a 60x12 lean-to, water + electric, T&G wood interior, handmade shelving, and finished bonus living quarters (heat & cooled windows) ideal for guests, an office, or a small business. Raised garden beds, covered porches front and back, and built-to-last 2x10 floor joist construction round out this turnkey property. Move-in ready and built for the way you actually live
Property Features
Property Type: Residential - Single Family
Basement: None
Cooling: Ceiling Fan(s), Central Air
Fireplaces: 1
Garage: 4 car attached
Heating: Central, Propane
Home Style: Traditional
Lot Size: 9.25 Acres
Roof Type: Shingle
Stories: 1.0
Taxes: $2,706
Year Built: 2020
Amenities
Built-in Features
Ceiling Fan(s)
High Ceilings
In-Law Floorplan
Open Floorplan
Pantry
Walk-In Closet(s)
High Speed Internet
Kitchen Island
Feature Descriptions
Accessibility: Accessible Doors, Accessible Hallway(s)
Appliances: Gas Range, Dishwasher, Microwave, Refrigerator, Stainless Steel Appliance(s)
Days on Site: 27
Exterior: Hardboard Siding, Brick
Fencing: Full
Fireplace: Gas, Living Room
Flooring: Luxury Vinyl
Laundry: Electric Dryer Hookup, Washer Hookup
Lot: Cleared
Parcel#: 035 07300 000
Parking: Garage Door Opener, Attached, Concrete, Driveway, Paved
Parking Notes: Garage Door Opener, Attached, Concrete, Driveway, Pave
Patio/Porch: Patio, Covered, Porch
Security: Security Gate, Security System, Smoke Detector(s)
Sewer: Septic Tank
Topography: Cleared
Utilities: Water Available
Water: Private
Room Sizes
Bedroom 1: 20x14
Bedroom 2: 11x14
Bedroom 3: 11x14
Kitchen: 18x22
Living Room: 20x19
Other Room: 10x4
Local Schools
High School: Riverside High School
Middle School: Decatur County Middle School
Elementary School: Parsons Elementary
Listed By / Shown By
Listed By
Agency Name: Clear Choice Realty
Agency Phone: 7318472817
Shown By
Agent Name: Jonathan Kraft
Agent Phone: (423) 284-8004
Agency Title: Crye-Leike Real Estate Services

Source: Nashville MLS
Estimate Your Payment
Estimated Payment
$ 2,213.86 per month $1,757.97 Principal & Interest $225.50 Property Tax $230.39 Homeowner's InsuranceChange Payment Information



Member Participants (and their affiliated licensees, if applicable) shall indicate on their websites that IDX information is provided exclusively for consumers’ personal non-commercial use, that it may not be used for any purpose other than to identify prospective properties consumers may be interested in purchasing, that the data is deemed reliable but is not guaranteed by MLS GRID, and that the use of the MLS GRID Data may be subject to an end user license agreement prescribed by the Member Participant’s applicable MLS if any and as amended from time to time. MLS GRID may, at its discretion, require use of other disclaimers as necessary to protect Member Participant, and/or their MLS from liability.
Based on information submitted to the MLS GRID. All data is obtained from various sources and may not have been verified by broker or MLS GRID. Supplied Open House Information is subject to change without notice. All information should be independently reviewed and verified for accuracy. Properties may or may not be listed by the office/agent presenting the information.
Privacy Policy / DMCA Notice / ADA Accessibility


This site is hosted, designed and copyright
© 1994 - 2026 by
Delta Media Group, Inc. -- Patent Pending --
694 Lick Creek Boat Dock Loop | MLS# 3183463
This single family home located at 694 Lick Creek Boat Dock Loop , Parsons, TN 38363 is currently listed for sale with an asking price of $789,900. This property was built in 2020 and has 3 bedrooms and 2 full baths with 3176 sq. ft. Lick Creek Boat Dock Loop is located in the Brodies Landing On Kentucky Lake subdivision. Search Brodies Landing On Kentucky Lake real estate on jkraft.crye-leike.com today.