
Jonathan Kraft
REALTOR®, Vice President - ABR, AHWD, CRS, Master GRI, PSA, RENE, SRS, 2023 Realtor of the Year



BEDS3
BATHS3 full
SQUARE FEET2,863
MLS#3186939
STATUSActive
PROPERTY TYPEResidential - Single Family
Property Description
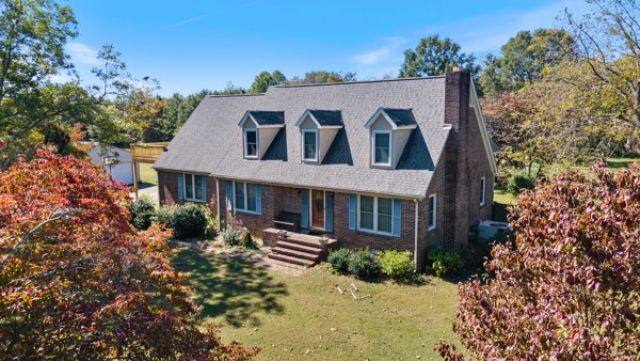
Acreage and Space Galore!! This extremely well maintained all brick Cape Cod style home is situated on a beautiful level and open 7.73 acre lot. The wide open space is the perfect place to put any addition you desire whether it be a new building, farm land, large yard, or anything in between! An assortment of foliage greets you as you enter the property, including mature pecan and cherry trees that provide a bounty each year! The home also includes a roomy 20x40 detached garage; the perfect space for a workshop or storage space for your varying equipment. Gorgeously hand-tiled backlash and granite countertops make the kitchen glow, and the open floor plan gives a breezy walk from kitchen to dining area. The vaulted ceiling 20x20 Sunroom provides an open and airy feel, making it the perfect area for relaxation, family gatherings, and space for all your plants and also includes a natural gas fireplace. The main bedroom is conveniently located on the first level away from the other bedrooms, as well as the bonus upstairs room, allowing you plenty of privacy while still being close to the rest of the family. The master bath boasts a hand-tiled 5x5 walk in shower, perfect for easy entry and exit. Looking for relaxation after a long day? Wind down in the spacious sunken jacuzzi tub, and enjoy getting fresh clothes from the separate laundry room without leaving the bathroom! The first level also contains a private office room with all wood built in bookcases. As you exit the bonus room doors, step out onto the brand new wooden deck and soak in the pristine view of the property and surrounding woods. All original and well kept hardwood floors are seen throughout, and a wood burning fireplace awaits you in the cozy living room. The roof was installed in 2017, fridge in 2018, and the washer/dryer, and water heater are all less than 5 years old. Don't miss the chance to make this your own private oasis retreat. Back on the market at no fault of the sellers! Selling as-is
Property Features
Property Type: Residential - Single Family
Basement: Crawl Space
Cooling: Central Air
Fireplaces: 1
Garage: 2 car attached
Heating: Natural Gas
Lot Size: 7.73 Acres
Roof Type: Shingle
Stories: 2.0
Taxes: $2,280
Year Built: 1979
Amenities
Bookcases
Ceiling Fan(s)
Extra Closets
High Ceilings
Open Floorplan
Walk-In Closet(s)
Feature Descriptions
Appliances: Oven, Range, Dishwasher, Dryer, Refrigerator, Washer
Days on Site: 67
Exterior: Brick
Fireplace: Living Room, Wood Burning
Flooring: Wood
Parcel#: 148 02600 000
Parking: Attached
Parking Notes: Attached
Patio/Porch: Patio, Covered, Deck
Sewer: Septic Tank
Utilities: Natural Gas Available, Water Available
Water: Private
Local Schools
High School: Lincoln County High School
Middle School: Blanche School
Elementary School: Blanche School
Listed By / Shown By
Listed By
Agency Name: Southern Middle Realty
Agency Phone: 9315970263
Shown By
Agent Name: Jonathan Kraft
Agent Phone: (423) 284-8004
Agency Title: Crye-Leike Real Estate Services

Source: Nashville MLS
Estimate Your Payment
Estimated Payment
$ 1,398.27 per month $1,068.27 Principal & Interest $190.00 Property Tax $140.00 Homeowner's InsuranceChange Payment Information



Member Participants (and their affiliated licensees, if applicable) shall indicate on their websites that IDX information is provided exclusively for consumers’ personal non-commercial use, that it may not be used for any purpose other than to identify prospective properties consumers may be interested in purchasing, that the data is deemed reliable but is not guaranteed by MLS GRID, and that the use of the MLS GRID Data may be subject to an end user license agreement prescribed by the Member Participant’s applicable MLS if any and as amended from time to time. MLS GRID may, at its discretion, require use of other disclaimers as necessary to protect Member Participant, and/or their MLS from liability.
Based on information submitted to the MLS GRID. All data is obtained from various sources and may not have been verified by broker or MLS GRID. Supplied Open House Information is subject to change without notice. All information should be independently reviewed and verified for accuracy. Properties may or may not be listed by the office/agent presenting the information.
Privacy Policy / DMCA Notice / ADA Accessibility


This site is hosted, designed and copyright
© 1994 - 2026 by
Delta Media Group, Inc. -- Patent Pending --
7 Scott Orchard Rd | MLS# 3186939
This single family home located at 7 Scott Orchard Rd, Taft, TN 38488 is currently listed for sale with an asking price of $480,000. This property was built in 1979 and has 3 bedrooms and 3 full baths with 2863 sq. ft. Search Taft real estate on jkraft.crye-leike.com today.