
Jonathan Kraft
REALTOR®, Vice President - ABR, AHWD, CRS, Master GRI, PSA, RENE, SRS, 2023 Realtor of the Year



BEDS4
BATHS4 full 1 partial
SQUARE FEET3,697
MLS#1538295
STATUSActive
PROPERTY TYPEResidential - Single Family
SUBDIVISIONTwin Brook North
NEIGHBORHOODChattanooga
Property Description
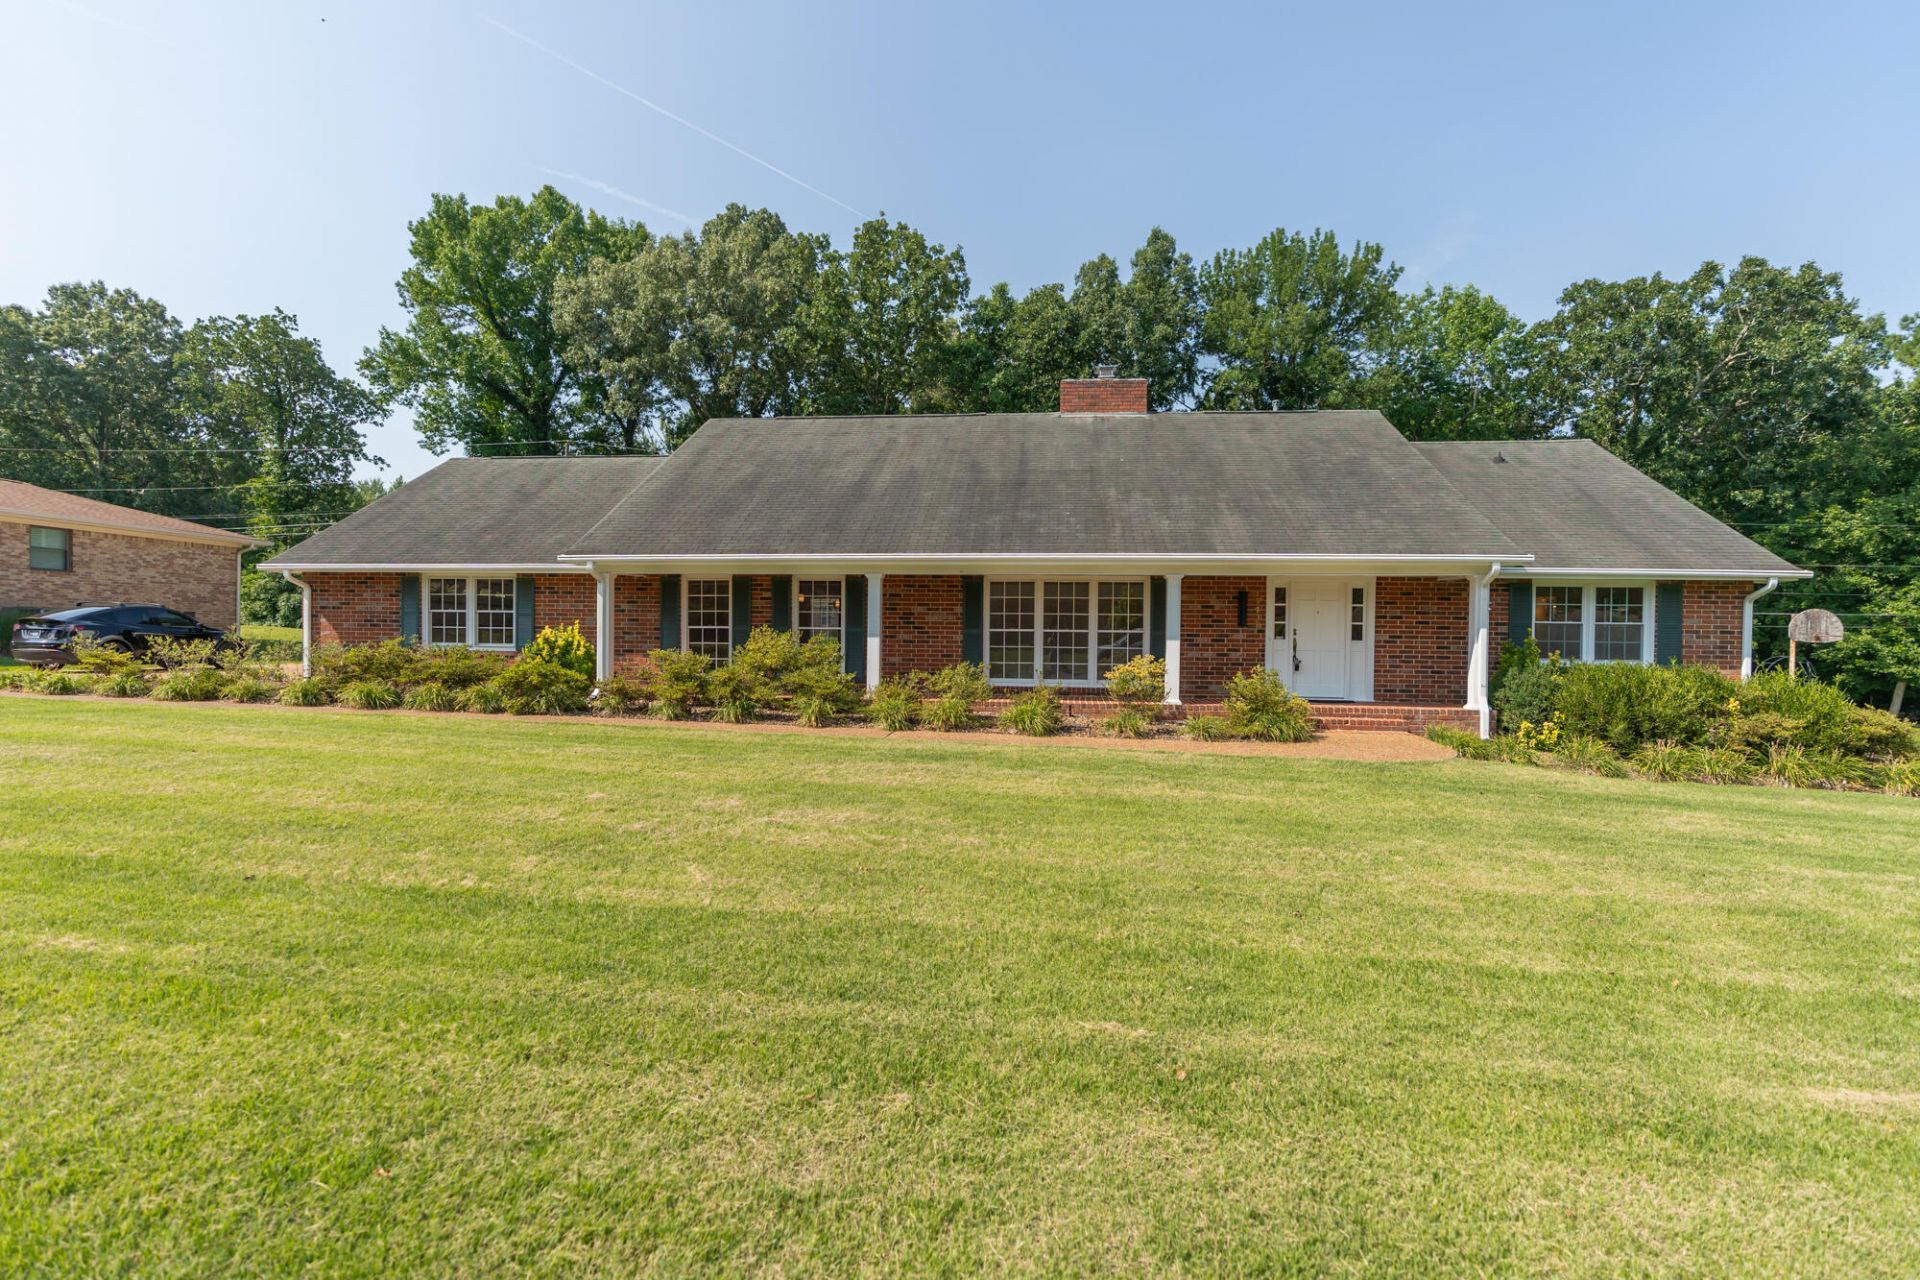
Wonderful brick rancher home sitting on an oversized lot in the popular East Brainerd Community. This home has tons of square footage and two master bedrooms, with one up and one down. Formal living room and formal dining room with tons of natural light flowing in. Kitchen is oversized with a massive amount of cabinets and food prep areas. Laundry room with a half bath on the main level conveniently located to kitchen, laundry and garage. Den/Family Room has a beautiful gas fireplace with built-ins. There are two bedrooms on the main level, with one being a main level master suite. Upstairs you will find two additional bedrooms with bathrooms and tons closet and storage space. The master suite on the second level has a spa style bathroom with enormous whirlpool tub and dressing areas, along with walk-in closet space. The backyard of the home is fence, private and has your very own tornado shelter in case of bad weather. This home is priced to sell and looking for its next owner. Call today to schedule your own private viewing of this wonderful property.
Property Features
Property Type: Residential - Single Family
Basement: Crawl Space
Cooling: Central Air, Electric, Multi Units
Fireplaces: 1
Fuel Type: Gas
Garage: 2 car attached
Heating: Central, Natural Gas
Home Style: Ranch
Lot Size: 0.41 Acres
Taxes: $2,957
Year Built: 1969
Feature Descriptions
Appliances: Down Draft, Disposal, Double Oven, Dishwasher, Electric Cooktop, Microwave, Refrigerator, Washer, Wall Oven
Exterior: Brick, Wood Siding
Exterior Amenities: Other, Private Yard
Fireplace: Den, Gas Log
Flooring: Carpet, Hardwood, Parquet, Tile, Engineered Hardwood
Interior Amenities: Ceiling Fan(s), Entrance Foyer, Eat-in Kitchen, In-Law Floorplan, Pantry, Primary Downstairs, Walk-In Closet(s), Separate Shower, Sitting Area, Breakfast Nook, Separate Dining Room, Whirlpool Tub
Laundry: Lower Level, Laundry Room
Lot: Level, Sprinklers In Front, Sprinklers In Rear
Lot Dimensions: 130 X 138
Parcel #: 139o C 030
Parking: Driveway, Garage, Garage Door Opener
Patio/Porch: Patio, Porch - Covered
Utilities: Cable Connected, Electricity Connected, Natural Gas Connected, Sewer Connected, Water Connected
Windows: Bay Window(s), Low-Emissivity Windows, Storm Window(s), Wood Frames
Local Schools
High School: Ooltewah
Middle School: Ooltewah Middle
Elementary School: Bess T. Shepherd Elementary
Listed By / Shown By
Listed By
Agency Name: Keller Williams Realty
Agency Phone: 423-664-1600
Shown By
Agent Name: Jonathan Kraft
Agent Phone: (423) 284-8004
Agency Title: Crye-Leike Real Estate Services

Source: CARMLS
Estimate Your Payment
Estimated Payment
$ 1,630.89 per month $1,224.06 Principal & Interest $246.42 Property Tax $160.42 Homeowner's InsuranceChange Payment Information


Privacy Policy / DMCA Notice / ADA Accessibility


This site is hosted, designed and copyright
© 1994 - 2026 by
Delta Media Group, Inc. -- Patent Pending --
7418 Twin Brook Drive | MLS# 1538295
This single family home located at 7418 Twin Brook Drive, Chattanooga, TN 37421 is currently listed for sale with an asking price of $550,000. This property was built in 1969 and has 4 bedrooms and 4 full and 1 partial baths with 3697 sq. ft. Twin Brook Drive is located in the Twin Brook North subdivision. Search Twin Brook North real estate on jkraft.crye-leike.com today.