
Jonathan Kraft
REALTOR®, Vice President - ABR, AHWD, CRS, Master GRI, PSA, RENE, SRS, 2023 Realtor of the Year



BEDS5
BATHS5 full
SQUARE FEET5,630
MLS#1529073
STATUSContingent
PROPERTY TYPEResidential - Single Family
SUBDIVISIONHidden Lakes
NEIGHBORHOODCounty
Property Description
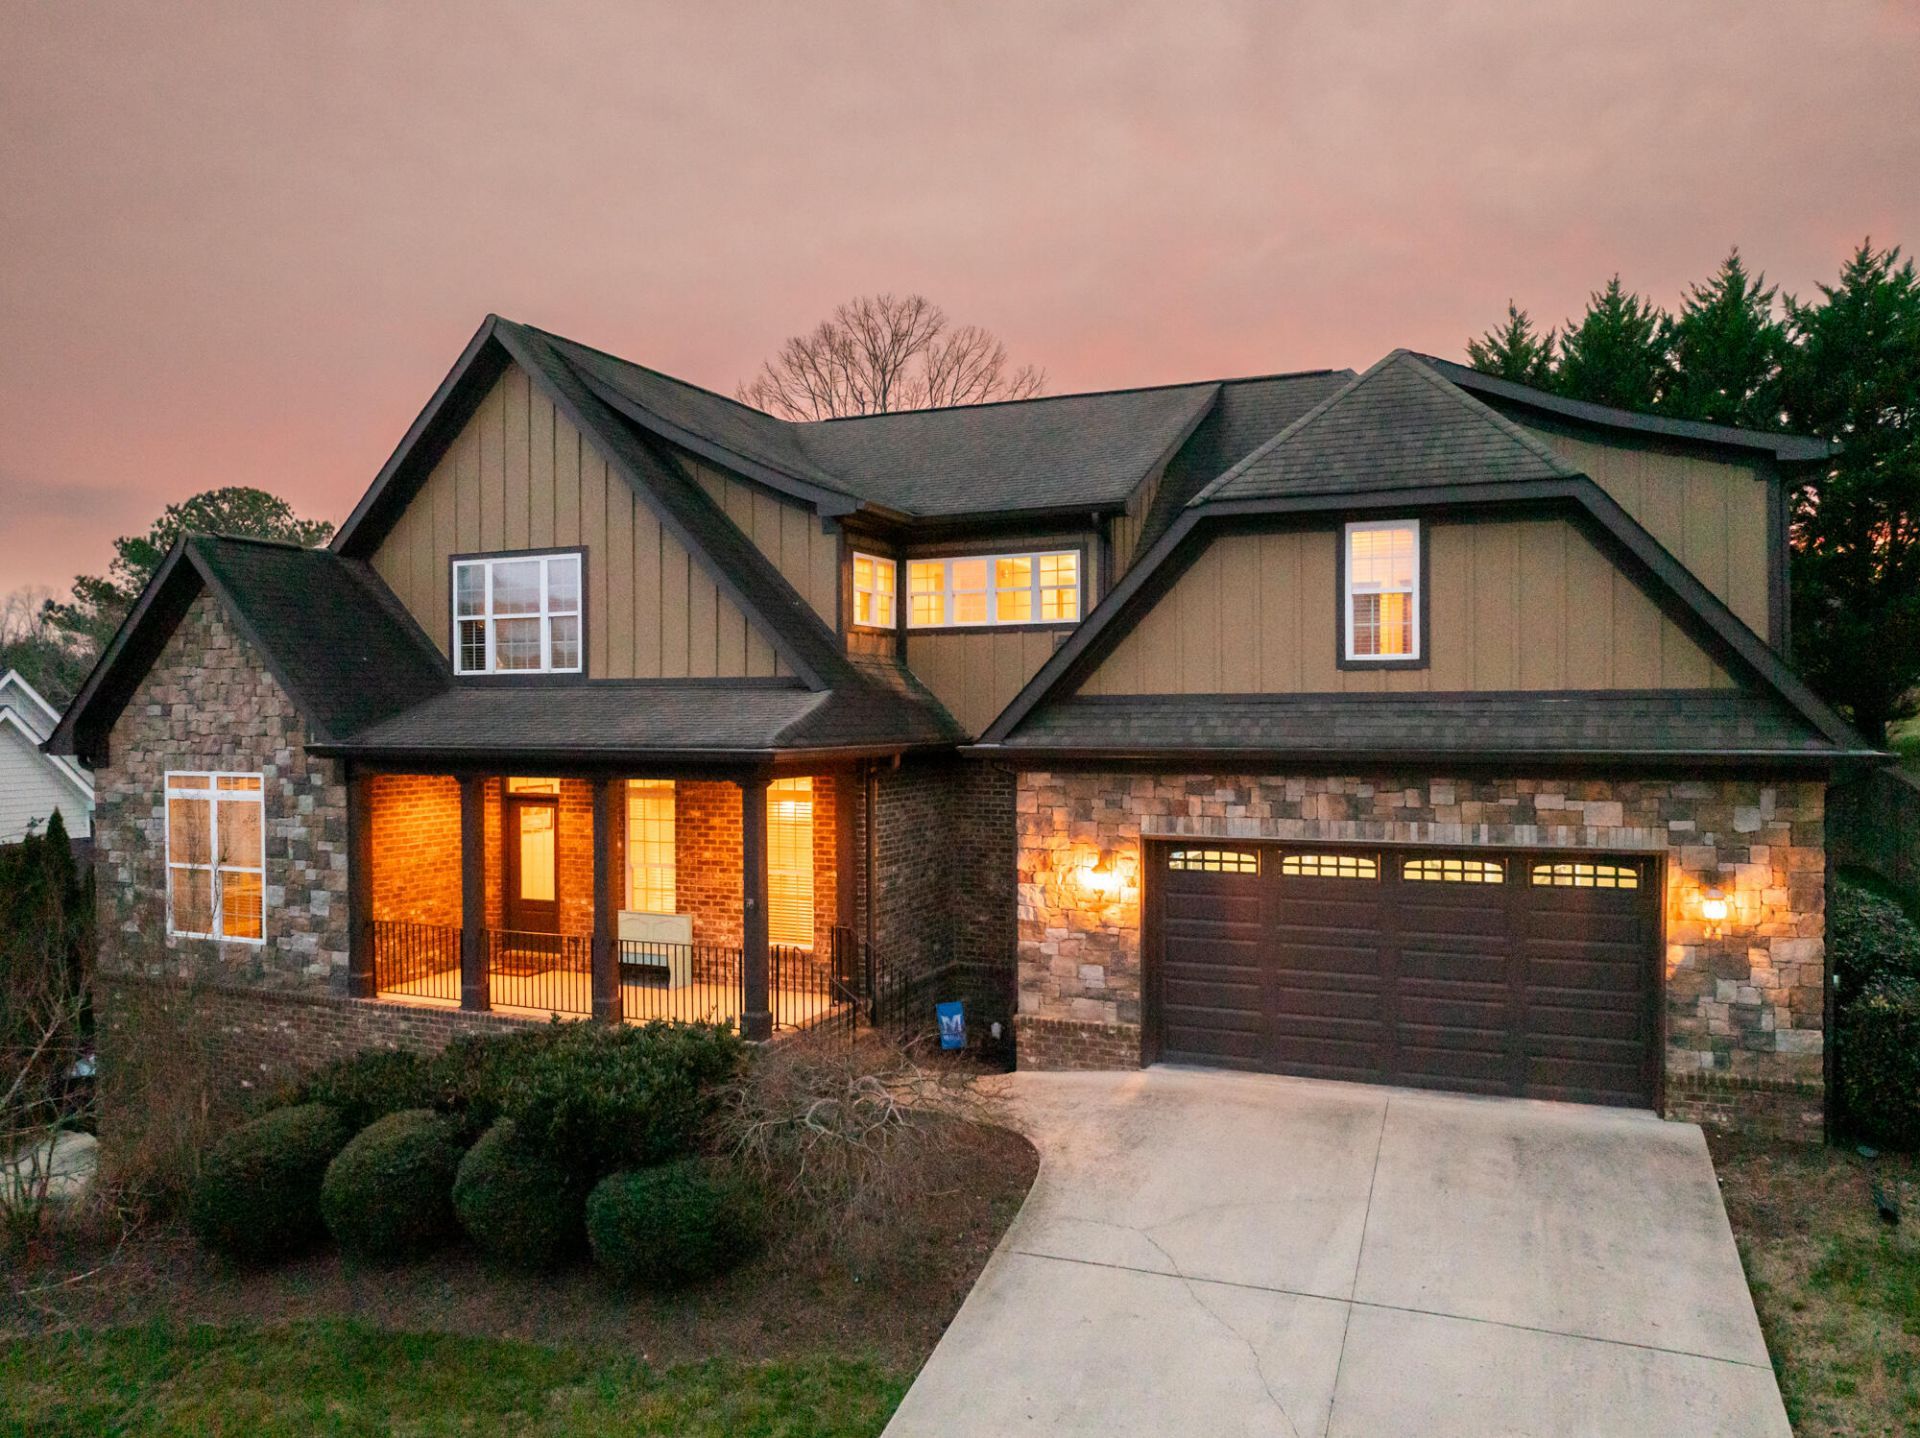
Discover this beautifully designed home located in the highly sought-after Hidden Lakes community. This exquisite 3/4 brick and stone residence features breathtaking views, an open floor plan, elaborate moldings, and ample hardwood floors. The impressive great room boasts a vaulted ceiling and two-story windows that flood the space with natural light, complemented by a gas fireplace with granite accents. It seamlessly connects to a spacious kitchen equipped with granite countertops, a bar seating area for 4-5 people, a stylish tile backsplash, stainless steel appliances, a five-burner gas range, and a walk-in pantry. Adjacent to the kitchen, you will find a formal dining room showcasing hardwood flooring. The main level includes a luxurious master suite with a vaulted ceiling, a private door leading to the deck, and an oversized his and her closet with built-in cabinets. The master bath features a walk-in tile shower with dual showerheads, separate vanities, and a jetted tub for relaxation. Enjoy stunning views from the main level office, formal living room, or an additional bedroom. The utility room on this level includes built-in cabinets, a laundry chute, and a utility sink for convenience. The upper level features a study or computer center, two to three bedrooms, and two full baths. A sizable bonus room, approximately 516 square feet, offers versatile options as either a bonus space or a fourth bedroom with a private bath. The full finished basement provides around 1,653 square feet of space, ideal for a future media room, bedroom, flex space or exercise space, along with a third-car garage suitable for two cars or a boat, accessible via a separate driveway. Private storm shelter / safe room with metal door. An additional 20 x 13 porch with a vaulted ceiling. A large deck overlooking the backyard with resort style waterfall pool (gunite). Additional very nice green space for your family to enjoy. Hidden Lakes offers numerous amenities.
Property Features
Property Type: Residential - Single Family
Basement: Yes
Basement: Finished, Full
Cooling: Central Air, Electric, Multi Units
Fenced: Yes
Fireplaces: 1
Fuel Type: Gas
Garage: 4 car attached
Heating: Central, Natural Gas
Home Style: A-Frame
Lot Size: 0.30 Acres
Taxes: $3,097
Feature Descriptions
Appliances: Built-In Gas Range, Down Draft, Dishwasher, Gas Cooktop, Gas Range, Gas Water Heater, Microwave, Refrigerator, Wall Oven
Association/Condo Fee: 550
Common Amenities: Clubhouse, Street Lights, Sidewalks, Pond
Days on Site: 92
Exterior: Brick, Stone, Fiber Cement
Exterior Amenities: None
Fireplace: Gas Log, Great Room
Flooring: Carpet, Hardwood, Tile
HOA Y/N: Yes
Interior Amenities: Breakfast Bar, Cathedral Ceiling(s), Ceiling Fan(s), Crown Molding, Central Vacuum, Double Vanity, Eat-in Kitchen, Granite Counters, High Ceilings, His and Hers Closets, Open Floorplan, Pantry, Primary Downstairs, Walk-In Closet(s), Double Shower, Separate Shower, Tub/shower Combo, En Suite, Sitting Area, Breakfast Nook, Separate Dining Room, Stubbed, Plumbed, Split Bedrooms, Whirlpool Tub, Connected Shared Bathroom
Laundry: Electric Dryer Hookup, Gas Dryer Hookup, Laundry Room, Main Level, Washer Hookup
Lot: Gentle Sloping, Subdivided
Lot Dimensions: 94.36X137.93
Parcel #: 150k D 034
Parking: Basement, Concrete, Driveway, Garage Door Opener, Off Street
Patio/Porch: Deck, Patio, Porch, Porch - Covered
Pool: Fenced, In Ground, Outdoor Pool, Waterfall
Special View Info: Other
Utilities: Cable Available, Electricity Connected, Phone Available, Sewer Connected, Underground Utilities, Water Connected
View: Other
Windows: Insulated Windows, Vinyl Frames
Local Schools
High School: East Hamilton
Middle School: East Hamilton
Elementary School: Apison Elementary
Listed By / Shown By
Listed By
Agency Name: Real Estate Partners Chattanooga LLC
Agency Phone: 423-362-8333
Shown By
Agent Name: Jonathan Kraft
Agent Phone: (423) 284-8004
Agency Title: Crye-Leike Real Estate Services

Source: CARMLS
Estimate Your Payment
Estimated Payment
$ 2,447.82 per month $1,936.02 Principal & Interest $258.08 Property Tax $253.72 Homeowner's InsuranceChange Payment Information


Privacy Policy / DMCA Notice / ADA Accessibility


This site is hosted, designed and copyright
© 1994 - 2026 by
Delta Media Group, Inc. -- Patent Pending --
8956 Wandering Way | MLS# 1529073
This single family home located at 8956 Wandering Way, Ooltewah, TN 37363 is currently listed for sale with an asking price of $869,900. This property has 5 bedrooms and 5 full baths with 5630 sq. ft. Wandering Way is located in the Hidden Lakes subdivision. Search Hidden Lakes real estate on jkraft.crye-leike.com today.