
Jonathan Kraft
REALTOR®, Vice President - ABR, AHWD, CRS, Master GRI, PSA, RENE, SRS, 2023 Realtor of the Year



BEDS3
BATHS3 full
SQUARE FEET3,592
MLS#3186122
STATUSActive
PROPERTY TYPEResidential - Single Family
SUBDIVISIONMcClure Estates
Property Description
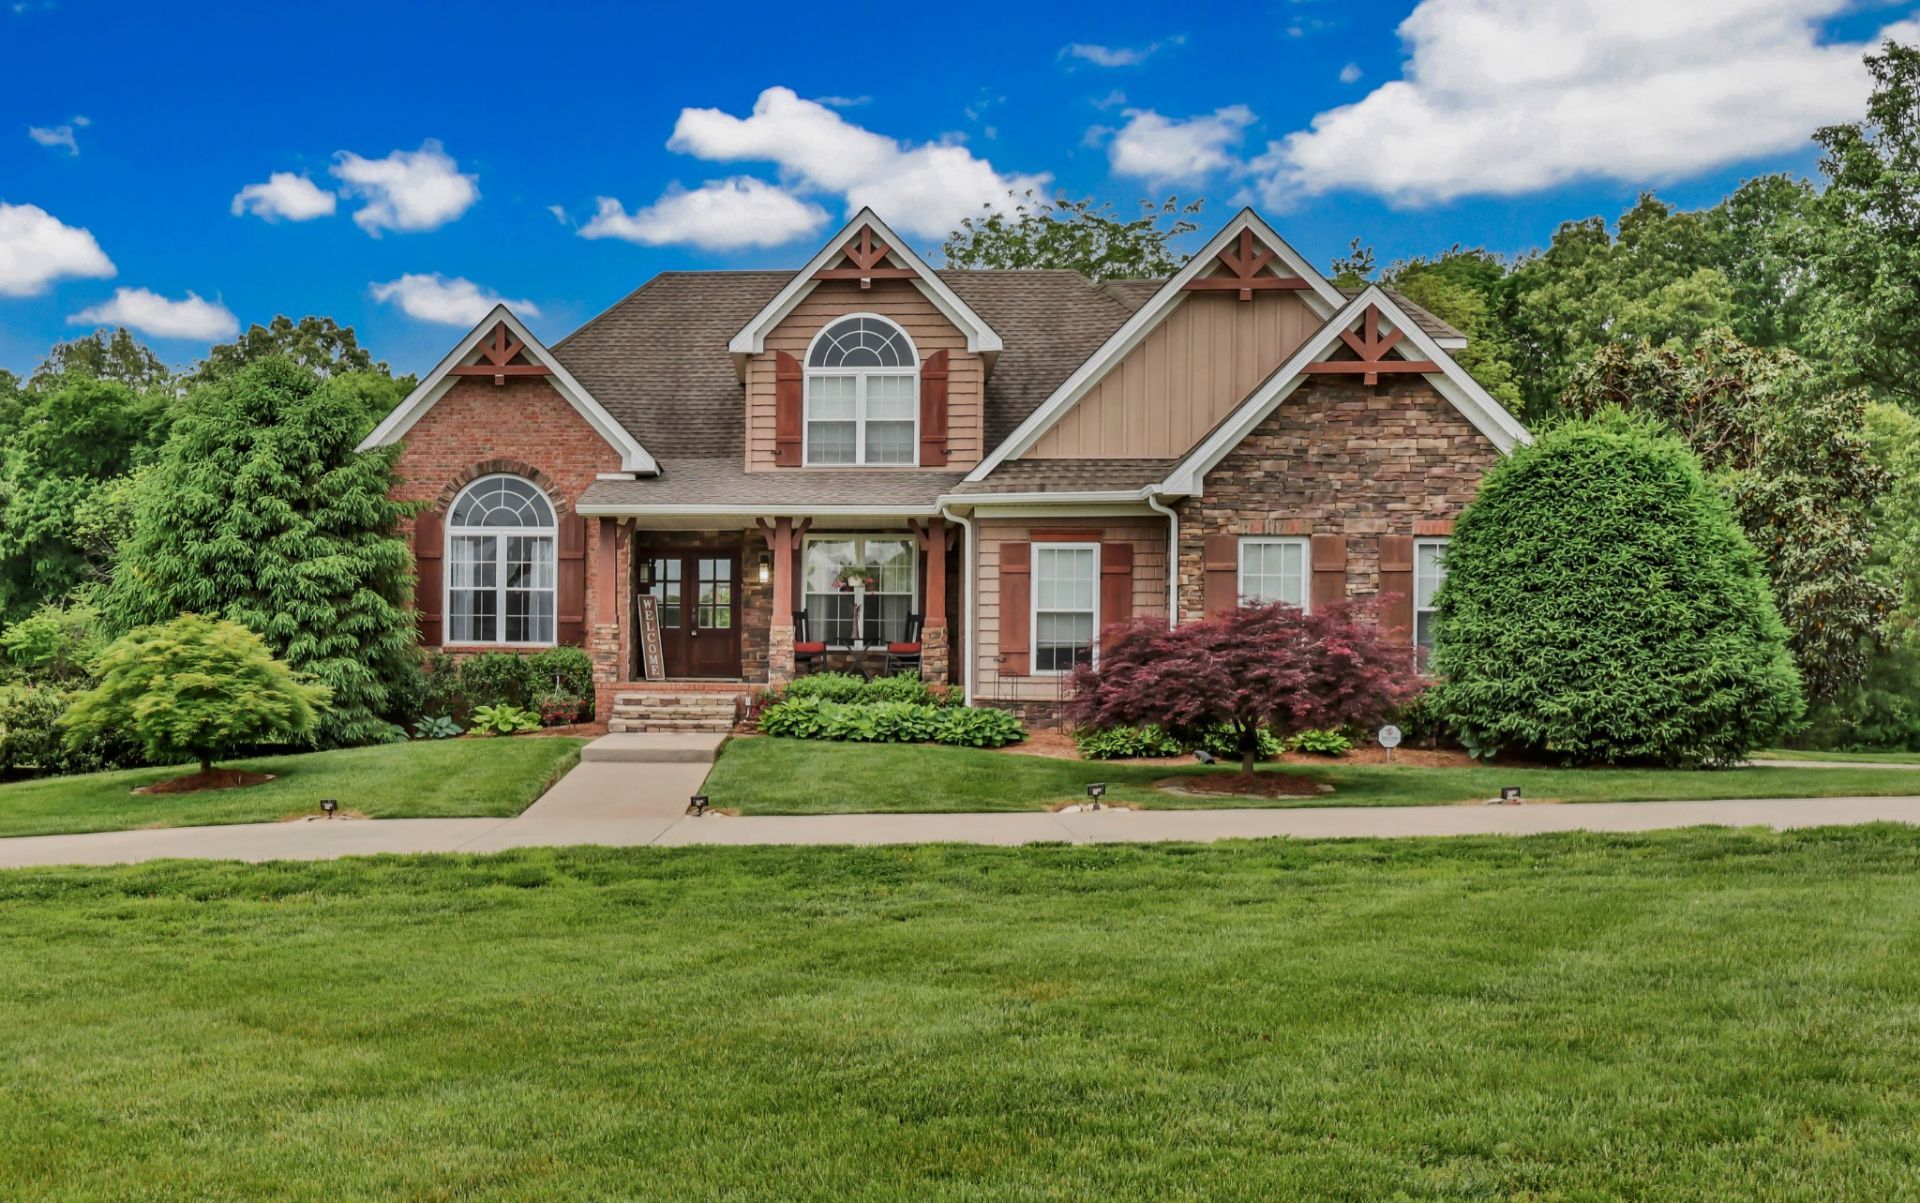
Tucked onto 4.6 acres of peaceful, private land, this property offers the space, setting + flexibility that are getting harder to find-while still keeping you convenient to town. From the moment you step inside, you'll notice the architectural character, with transom windows, detailed trim work, and entry defining columns creating a warm, inviting first impression. The main level is designed for both everyday living and entertaining, featuring a spacious great room with vaulted ceilings and a fireplace, along with a formal dining room highlighted by its own vaulted ceiling. A front sitting room with built-in bookcases offers the perfect space for a home office or additional living area. The kitchen blends timeless style and function with custom cabinetry, granite countertops, and an easy flow into the main living spaces, while the sunroom-lined with large windows and a beadboard ceiling-provides a bright, relaxed space to unwind year-round. The primary suite is located on the main level and features a vaulted ceiling, bath offering a separate tub and shower and a walk-in closet. Upstairs, you'll find two additional bedrooms, a full bath, & a bonus room; a versatile extra space that could serve as a fourth bedroom, office, or future expansion. The full unfinished basement offers high ceilings and extensive shelving for storage or future potential, along with a dedicated billiards area featuring a countertop with bar seating-the pool table remains, making it a ready-to-enjoy gathering space. Additional features include two water heaters (including one tankless) and a seasonal walk-in closet. Outdoor living truly sets this property apart, with a stamped concrete patio featuring a jacuzzi spa, retractable motorized awning, and a fully equipped outdoor kitchen with granite countertops, built-in grill, smoker, and refrigerator. A rare combination of acreage, thoughtful design, and indoor-outdoor living-this one offers the lifestyle so many buyers are searching for.
Property Features
Property Type: Residential - Single Family
Basement: Full, Unfinished
Basement: Yes
Cooling: Central Air, Electric
Fireplaces: 1
Garage: 3 car attached
Heating: Central, Heat Pump
Lot Size: 4.59 Acres
Stories: 2.0
Taxes: $3,113
Year Built: 2001
Amenities
Bookcases
Ceiling Fan(s)
Entrance Foyer
Walk-In Closet(s)
Gas Grill
Feature Descriptions
Appliances: Oven, Range, Dishwasher, Disposal, Microwave, Refrigerator, Stainless Steel Appliance(s)
Days on Site: 68
Exterior: Brick, Vinyl Siding
Fireplace: Gas
Flooring: Carpet, Wood, Tile
Lot: Level
Parcel#: 063112M A 01400 00017112L
Parking: Attached
Parking Notes: Attached
Patio/Porch: Porch, Covered, Deck
Sewer: Septic Tank
Topography: Level
Utilities: Electricity Available, Water Available
Water: Private
Room Sizes
Bedroom 1: 13x16
Bedroom 2: 11x13
Bedroom 3: 12x10
Den: 18x23
Recreation Room: 14x22
Dining Room: 13x14
Kitchen: 13x14
Living Room: 12x13
Other Room: 6x8
Local Schools
High School: Montgomery Central High
Middle School: Montgomery Central Middle
Elementary School: Cumberland Heights Elementary
Listed By / Shown By
Listed By
Agency Name: Byers & Harvey Inc.
Agency Phone: 9316473501
Shown By
Agent Name: Jonathan Kraft
Agent Phone: (423) 284-8004
Agency Title: Crye-Leike Real Estate Services

Source: Nashville MLS
Estimate Your Payment
Estimated Payment
$ 2,270.69 per month $1,778.23 Principal & Interest $259.42 Property Tax $233.04 Homeowner's InsuranceChange Payment Information



Member Participants (and their affiliated licensees, if applicable) shall indicate on their websites that IDX information is provided exclusively for consumers’ personal non-commercial use, that it may not be used for any purpose other than to identify prospective properties consumers may be interested in purchasing, that the data is deemed reliable but is not guaranteed by MLS GRID, and that the use of the MLS GRID Data may be subject to an end user license agreement prescribed by the Member Participant’s applicable MLS if any and as amended from time to time. MLS GRID may, at its discretion, require use of other disclaimers as necessary to protect Member Participant, and/or their MLS from liability.
Based on information submitted to the MLS GRID. All data is obtained from various sources and may not have been verified by broker or MLS GRID. Supplied Open House Information is subject to change without notice. All information should be independently reviewed and verified for accuracy. Properties may or may not be listed by the office/agent presenting the information.
Privacy Policy / DMCA Notice / ADA Accessibility


This site is hosted, designed and copyright
© 1994 - 2026 by
Delta Media Group, Inc. -- Patent Pending --
900 Mcclure Rd | MLS# 3186122
This single family home located at 900 Mcclure Rd, Clarksville, TN 37040 is currently listed for sale with an asking price of $799,000. This property was built in 2001 and has 3 bedrooms and 3 full baths with 3592 sq. ft. Mcclure Rd is located in the McClure Estates subdivision. Search McClure Estates real estate on jkraft.crye-leike.com today.