
Jonathan Kraft
REALTOR®, Vice President - ABR, AHWD, CRS, Master GRI, PSA, RENE, SRS, 2023 Realtor of the Year



BEDS3
BATHS3 full
SQUARE FEET3,488
MLS#1535123
STATUSContingent
PROPERTY TYPEResidential - Single Family
SUBDIVISIONCloverlan Hills
NEIGHBORHOODCollegedale
Property Description
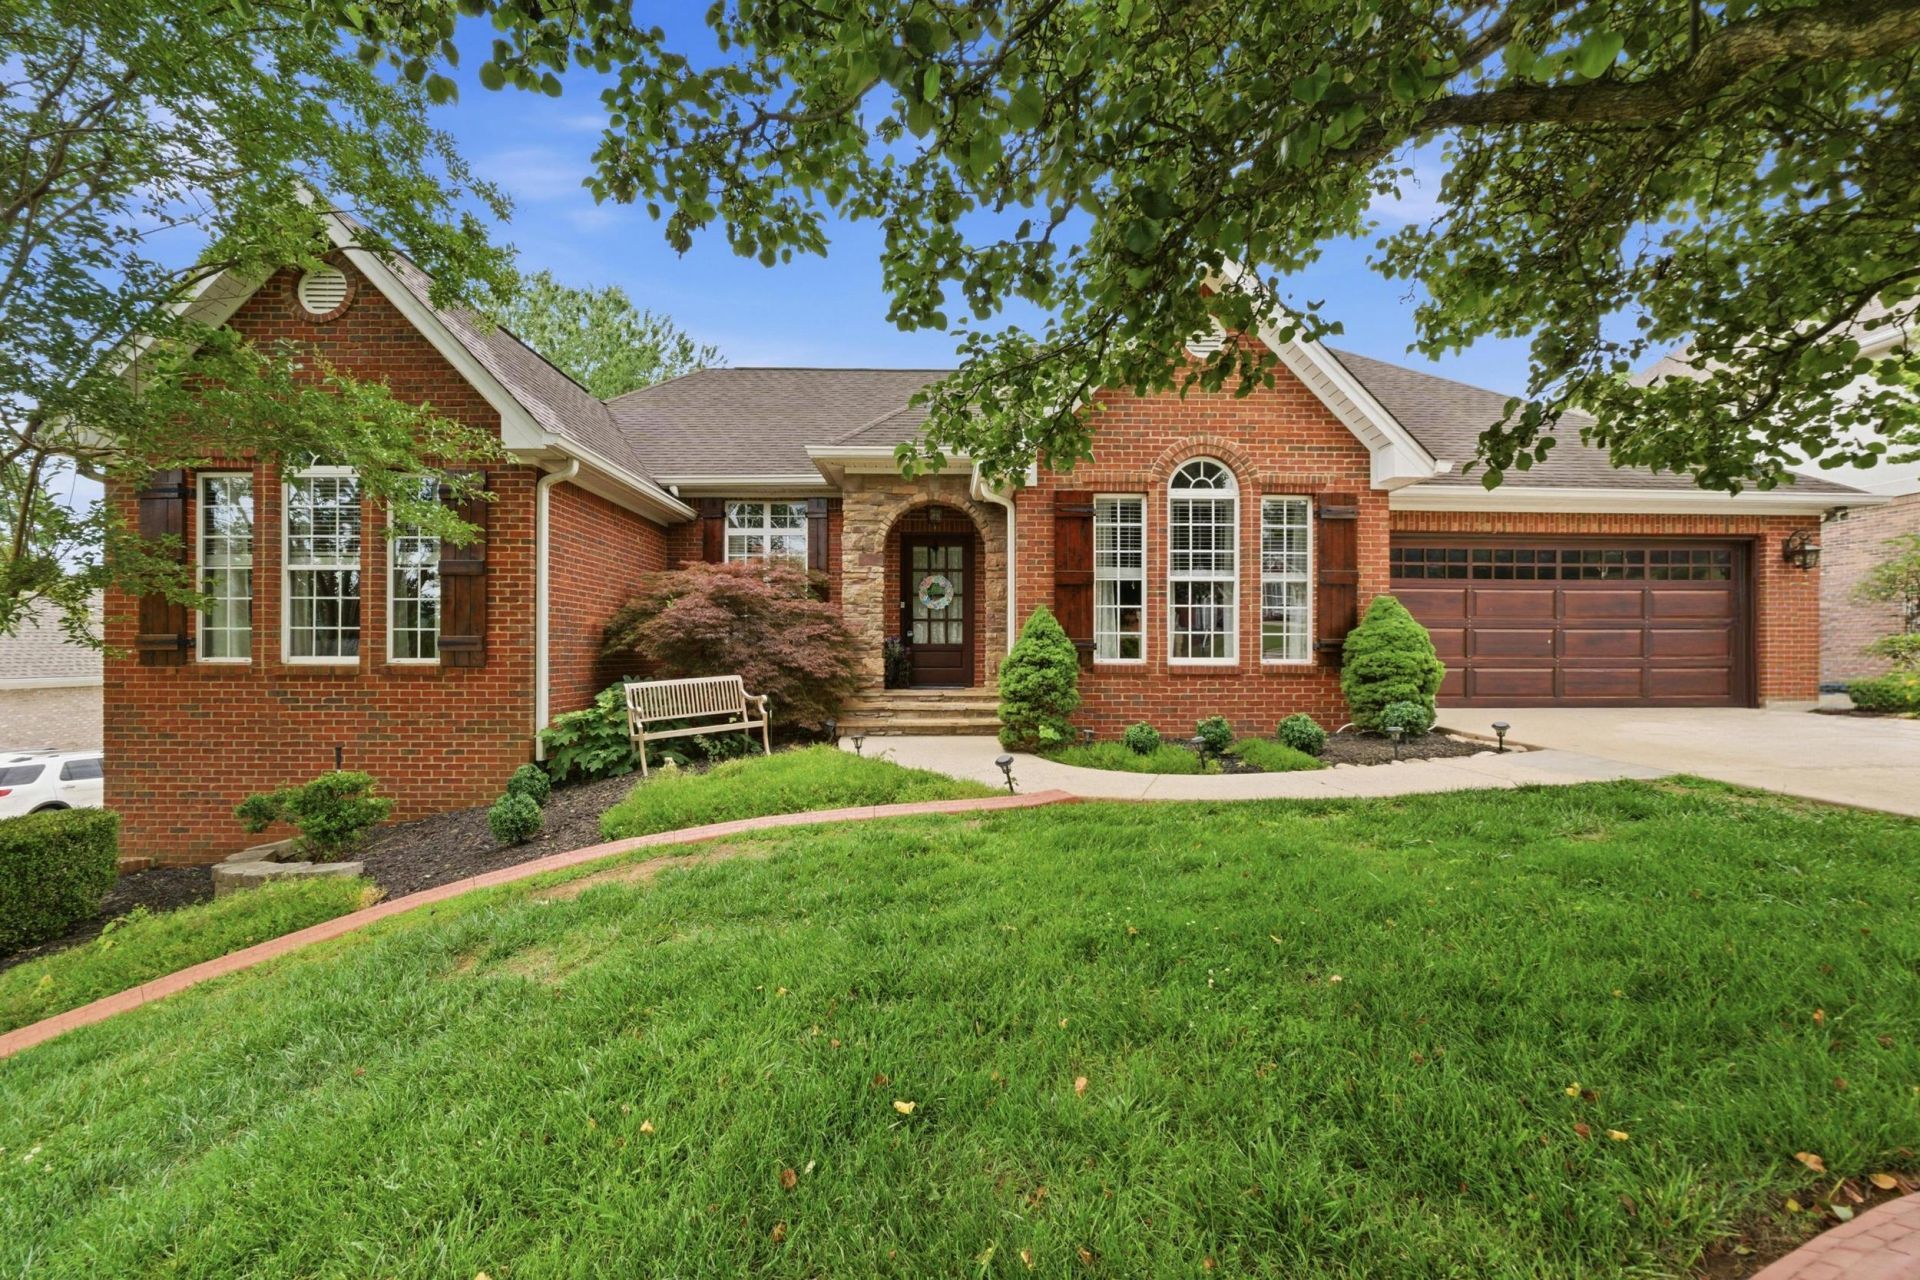
Exceptional value, thoughtful design, and upscale finishes come together in this beautifully renovated home. Offering luxury features rarely found at this price point, the home has been extensively updated for both style and functionality.The main level features hardwood flooring throughout and an open-concept layout designed for comfortable everyday living and entertaining. The beautifully updated kitchen is equipped with a Wolf gas range and hood, Bosch dishwasher, built-in microwave drawer, custom cabinetry with specialty storage features, and a stunning farmhouse sink. Spacious living areas include a breakfast room, dining area, fireplace, and surround sound wiring/speakers. Updated lighting and tasteful finishes throughout add to the home's modern appeal.The main-level bathrooms have been beautifully updated with granite countertops. The primary bath offers a spa-like retreat with a walk-in shower featuring a rain head and a soaking tub.A standout feature of the home is the full in-law suite complete with its own kitchen featuring an electric range, built-in microwave, breakfast area, and full bathroom. This versatile space can also function as a media or theater room with surround sound already in place. The lower-level kitchen area also includes a convenient Murphy-style bistro table and chairs that fold away when not in use.The lower level additionally features a climate-controlled workshop with heating and air, perfect for hobbies, projects, storage, or a home workspace.Outdoor living and storage options are equally impressive. Enjoy a screened porch and adjoining Trex deck overlooking the fully fenced backyard with professional landscaping. The property also offers a rare four-car garage, dedicated RV carport with hookups and septic dump connection, plus an additional RV pad for extra storage and flexibility.
Property Features
Property Type: Residential - Single Family
Basement: Finished, Full
Basement: Yes
Cooling: Central Air, Electric
Fireplaces: 1
Fuel Type: Gas
Garage: 4 car attached
Heating: Central, Natural Gas
Home Style: Ranch
Lot Size: 0.70 Acres
Taxes: $4,311
Year Built: 2000
Feature Descriptions
Appliances: Disposal, Dishwasher, Electric Range, Gas Range, Gas Water Heater, Microwave, Refrigerator, Range Hood, Stainless Steel Appliance(s), Washer
Days on Site: 9
Exterior: Brick
Exterior Amenities: Lighting, Private Yard, Rain Gutters, RV Hookup
Fireplace: Gas Log, Living Room
Flooring: Hardwood
Interior Amenities: Ceiling Fan(s), Chandelier, Coffered Ceiling(s), Double Vanity, Eat-in Kitchen, Granite Counters, High Ceilings, Kitchen Island, Open Floorplan, Pantry, Primary Downstairs, Smart Thermostat, Soaking Tub, Sound System, Tray Ceiling(s), Walk-In Closet(s), Separate Shower, Tub/shower Combo, Breakfast Room, Separate Dining Room, Split Bedrooms
Laundry: Electric Dryer Hookup, Gas Dryer Hookup, Lower Level, Laundry Room, Main Level, Multiple Locations, Washer Hookup
Lot: Cul-De-Sac, Gentle Sloping, Level, Sprinklers In Front, Sprinklers In Rear, Split Possible
Lot Dimensions: 99.81X295.07
Parcel #: 132n B 017
Parking: Basement, Driveway, Garage, Garage Door Opener, RV Access/Parking, Garage Faces Front, Garage Faces Side, Kitchen Level
Patio/Porch: Covered, Deck, Patio, Porch, Porch - Screened
Utilities: Cable Available, Electricity Available, Natural Gas Available, Phone Available, Underground Utilities, Water Available
Windows: Insulated Windows, Window Treatments
Local Schools
High School: Ooltewah
Middle School: Ooltewah Middle
Elementary School: Ooltewah Elementary
Listed By / Shown By
Listed By
Agency Name: Keller Williams Realty
Agency Phone: 423-664-1800
Shown By
Agent Name: Jonathan Kraft
Agent Phone: (423) 284-8004
Agency Title: Crye-Leike Real Estate Services

Source: CARMLS
Estimate Your Payment
Estimated Payment
$ 2,058.38 per month $1,502.26 Principal & Interest $359.25 Property Tax $196.88 Homeowner's InsuranceChange Payment Information


Privacy Policy / DMCA Notice / ADA Accessibility


This site is hosted, designed and copyright
© 1994 - 2026 by
Delta Media Group, Inc. -- Patent Pending --
9920 Cloverlan Hills Drive | MLS# 1535123
This single family home located at 9920 Cloverlan Hills Drive, Ooltewah, TN 37363 is currently listed for sale with an asking price of $675,000. This property was built in 2000 and has 3 bedrooms and 3 full baths with 3488 sq. ft. Cloverlan Hills Drive is located in the Cloverlan Hills subdivision. Search Cloverlan Hills real estate on jkraft.crye-leike.com today.